BrandonBox

BEDS4
BATHS3 full 1 partial
SQUARE FEET3,361
MLS#12791996
STATUSNew
PROPERTY TYPEResidential - Single Family
SUBDIVISIONEvergreen
SCHOOLDistrict 211
Property Description
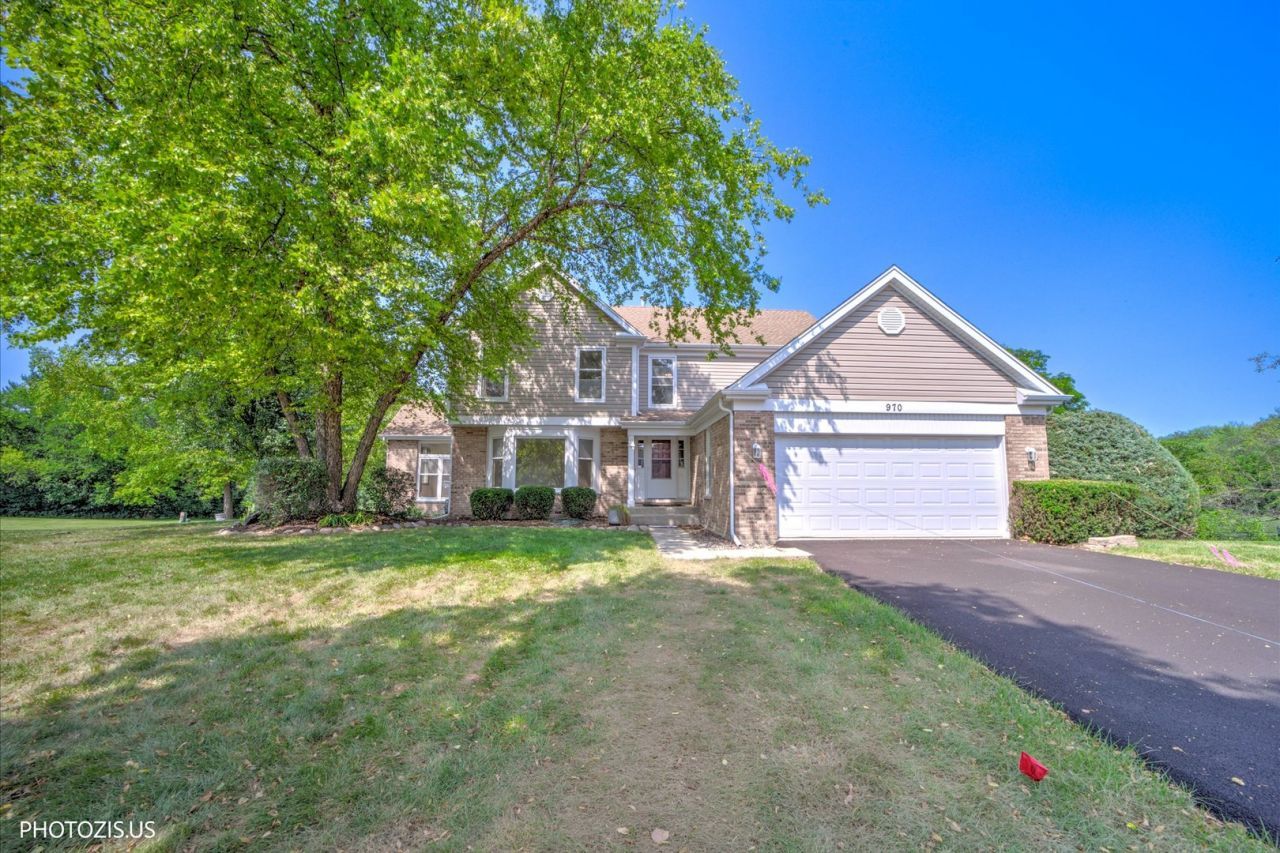
An unbeatable value for a 3,361 sq. ft. retreat on 1.16 private acres in North Hoffman Estates! Meticulously maintained and freshly painted throughout, this expansive home delivers a rare combination of private cul-de-sac living, massive square footage, and top-tier schools. The entire home is fully functional and move-in ready-giving you a pristine backdrop to live comfortably on day one while allowing you to customize the kitchen and baths to your exact style over time to build massive immediate equity. Main Level: Designed for Living & Entertaining. The Great Room: Bright family room featuring a cozy, two-sided fireplace. Indoor/Outdoor Flow: Sliders lead out to a freshly painted, two-tiered deck overlooking mature trees, native plants, and private, rolling green space. Living Space: Spacious eat-in kitchen with abundant cabinet space, plus separate formal living and dining rooms. Upper Level: Expansive Layout & Flex Space. 3 Large Bedrooms: Includes a massive primary suite designed for relaxation. The Loft: A wide-open, versatile space perfect for a home office, recreation area, or an easy 5th bedroom conversion. Walk-Out Lower Level: Fully Finished Guest or In-Law Suite. Brand-New Carpeting: Freshly updated and ready to enjoy. Entertainment Ready: Features a built-in wet bar and a spacious living area. Private Accommodations: Includes a private 4th bedroom, full bathroom, abundant storage, and direct access to the lower patio. The Location Premium: Tucked away in the beautiful Evergreen Subdivision with desirable southern exposure. Enjoy award-winning school districts: District 15 (Marion Jordan Elementary, Thomas Jefferson Middle) and District 211 (Wm. Fremd High School). This is your chance to stop paying for someone else's design choices. Buy the space, the private acreage, and the elite schools today, and build your dream home at your own pace!
Property Features
Property Type: Residential - Single Family
Basement: Yes
Basement: Finished, Exterior Entry, Rec/Family Area, Storage Space, Walk-Up Access, Daylight, Full, Walk-Out Access
Cooling: Central Air
Fireplaces: 1
Garage: 2
Heating: Gas, Forced Air
Lot Size: 1.16 Acres
Roof Type: Asphalt
Taxes: $12,073
Year Built: 1984
Amenities
Wet Bar
Feature Descriptions
Additional rooms: Loft, Recreation Room, Storage
Appliances: Range, Microwave, Dishwasher, Refrigerator, Washer, Dryer
Association Includes: None
Bath Features: Separate Shower
Dining Room: Separate
Exterior: Aluminum Siding, Brick, Frame, Combination
Fireplace: Wood Burning, Gas Starter
Fireplace Location(s): Family Room
Laundry: Main Level, Gas Dryer Hookup, In Unit, Laundry Closet
Lot Dimensions: 50619
Master Association Fee: 400/ Yearly
Parcel#: 02184170090000
Parking: Asphalt, Garage Door Opener, Yes, Garage Owned, Attached, Garage
Sewer: Public Sewer
Total Rooms: 10
Township: Palatine
Water: Public
Room Sizes
Loft: 15X14
Recreation Room: 40X18
Bar/Entertainment: 16X9
Storage: 12X11
Bedroom 2: 13X11
Bedroom 3: 12X11
Bedroom 4: 12X11
Dining Room: 12X11
Family Room: 30X12
Kitchen: 14X12
Laundry: 6X5
Living Room: 17X15
Primary Bedroom: 18X12
Local Schools
High School: Wm Fremd High School
Middle School: Thomas Jefferson Middle School
Elementary School: Marion Jordan Elementary School
School District: District 211
Listed By / Shown By
Listed By
Agency Name: Real Broker LLC
Agency Phone: 217-960-8605
Shown By
Agent Name: Brandon Box
Agent Phone: Cell: (779) 207-5239
Agency Title: Gambino Realtors

Estimate Your Payment
Estimated Payment
$ 4,380.20 per month $3,170.53 Principal & Interest $1,006.08 Property Tax $203.58 Homeowner's InsuranceChange Payment Information


Member Participants (and their affiliated licensees, if applicable) shall indicate on their websites that IDX information is provided exclusively for consumers’ personal non-commercial use, that it may not be used for any purpose other than to identify prospective properties consumers may be interested in purchasing, that the data is deemed reliable but is not guaranteed by MLS GRID, and that the use of the MLS GRID Data may be subject to an end user license agreement prescribed by the Member Participant’s applicable MLS if any and as amended from time to time. MLS GRID may, at its discretion, require use of other disclaimers as necessary to protect Member Participant, and/or their MLS from liability.
Based on information submitted to the MLS GRID. All data is obtained from various sources and may not have been verified by broker or MLS GRID. Supplied Open House Information is subject to change without notice. All information should be independently reviewed and verified for accuracy. Properties may or may not be listed by the office/agent presenting the information.
Privacy Policy / DMCA Notice / ADA Accessibility


This site is hosted, designed and copyright
© 1994 - 2026 by
Delta Media Group, Inc. -- Patent Pending --
970 Ponderosa Lane | MLS# 12791996
This single family home located at 970 Ponderosa Lane , Hoffman Estates, IL 60010 is currently listed for sale with an asking price of $698,000. This property was built in 1984 and has 4 bedrooms and 3 full and 1 partial baths with 3361 sq. ft. Ponderosa Lane is located in the Evergreen subdivision within the District 211 school district. Search Evergreen real estate on bbox.gogambino.com today.