BrandonBox

BEDS3
BATHS2 full
SQUARE FEET900
MLS#202606570
STATUSActive
PROPERTY TYPEResidential - Single Family
SCHOOLRockford 205
Property Description
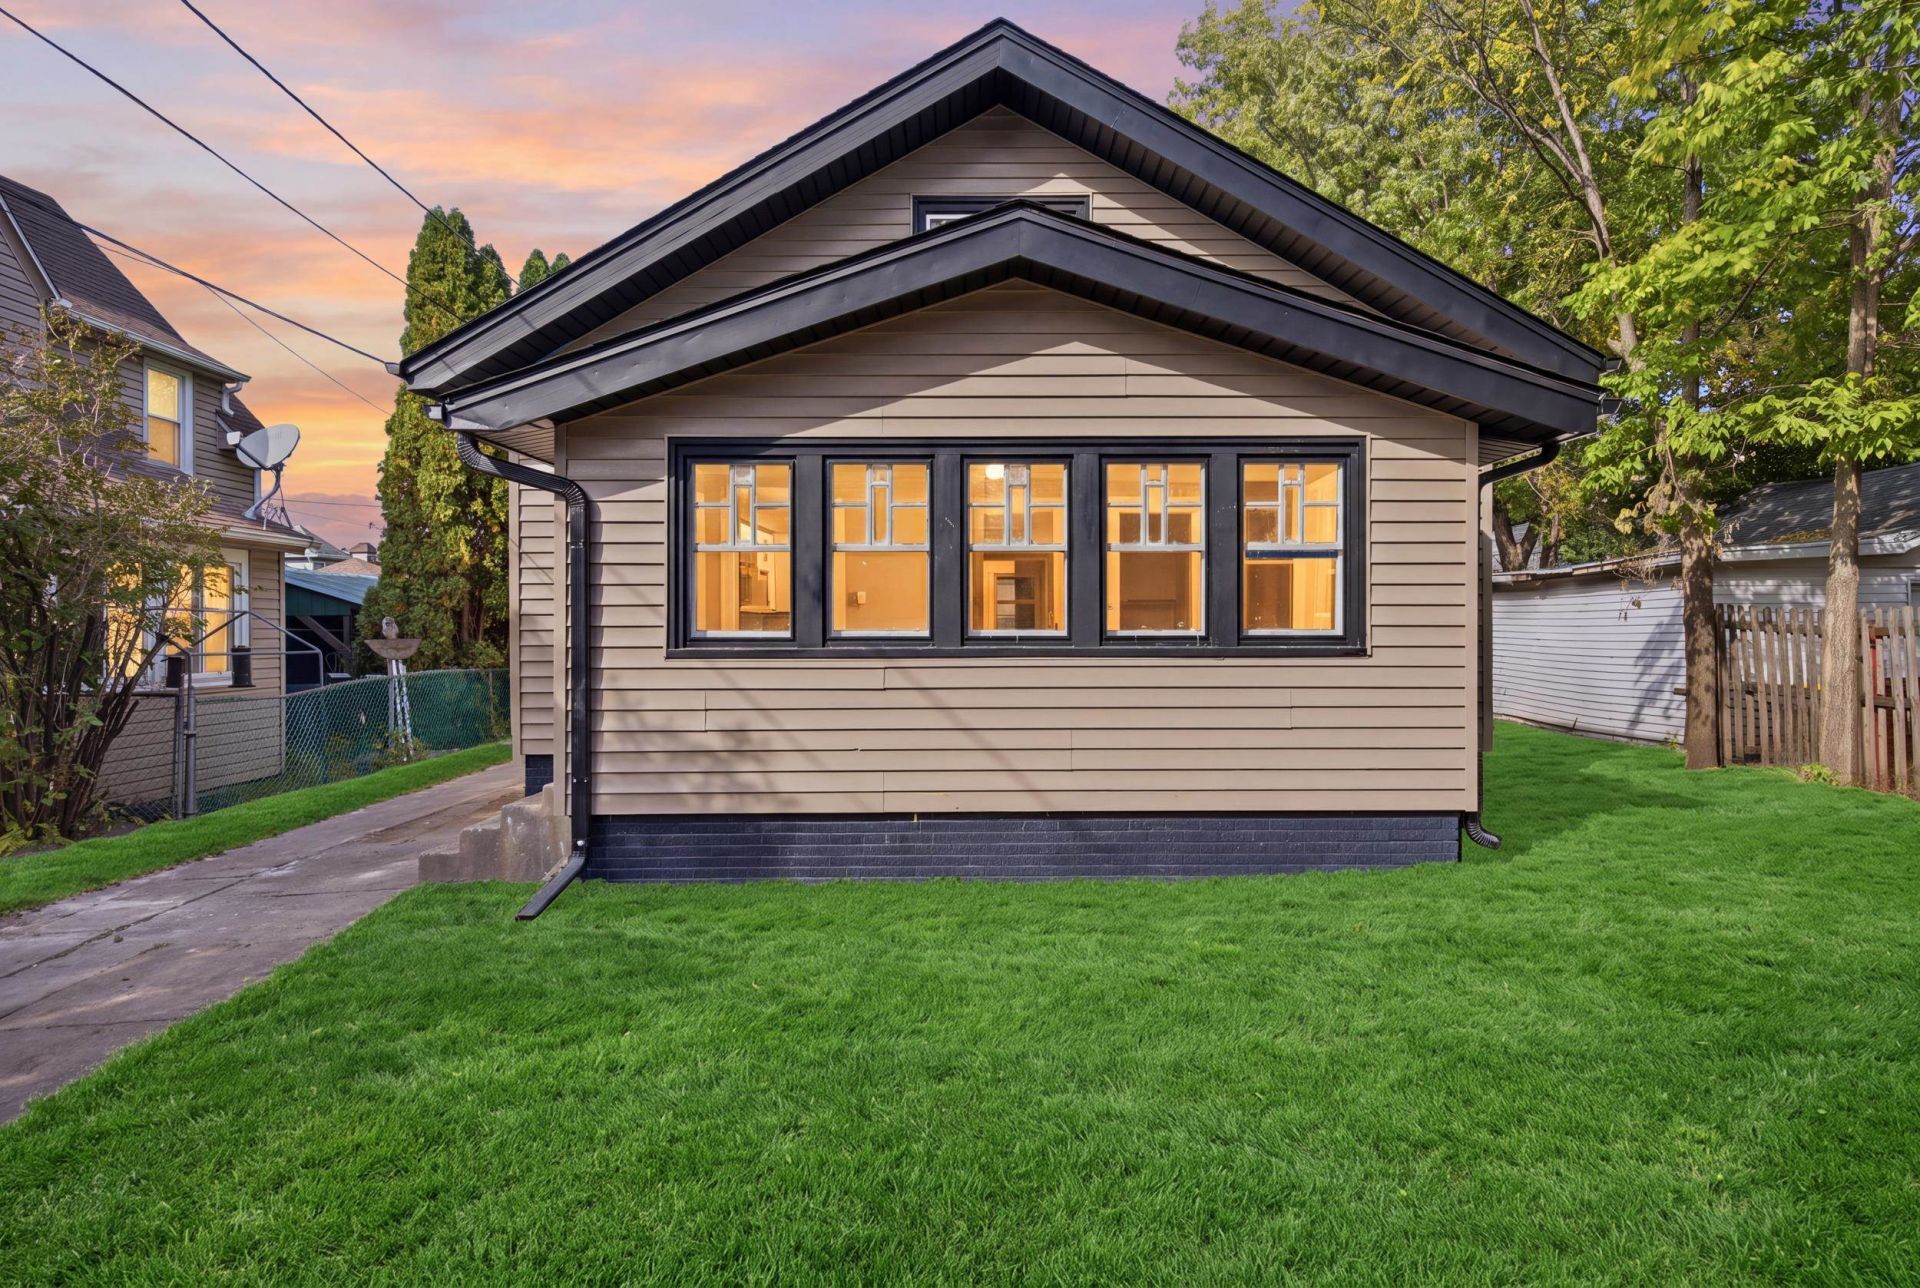
Beautifully Renovated & Move In Ready! This stunning 3 bedroom, 2 bath home with a 1 car garage has been beautifully updated from top to bottom, offering the perfect blend of modern finishes and classic charm. Step inside to discover gorgeous LVP flooring throughout, a bright and spacious living area filled with natural light, and a beautifully updated kitchen featuring white cabinetry, stylish countertops, a modern backsplash, and stainless steel appliances. Fresh, neutral finishes throughout create a warm and inviting atmosphere, making this home truly move in ready! Conveniently located near local parks, schools, shopping, and restaurants, with easy access to major roadways and nearby highway connections for commuting. Whether you're purchasing your first home or looking for a fresh start, this one is a must see! All the hard work has been done for you, just move in and enjoy! Don't miss this opportunity. Schedule your private showing today!
Property Features
Property Type: Residential - Single Family
Basement: Yes
Cooling: Central Air
Garage: 1
Heating: Forced Air
Home Style: 1.5 Story
Lot Size: 0.18 Acres
Roof Type: Shingle
Stories: 1.5
Taxes: $2,025
Appliances
Microwave
Refrigerator
Stove/Cooktop
Feature Descriptions
Basement: Full
Days on Site: 10
Exterior: Siding
General Features: Main Floor Primary, Porch Enclosed
Land features: City/Town
Sewer: City/Community
Water: City/Community
Room Sizes
Bedroom 1: 12 X 9 Level - Main
Bedroom 2: 11 X 8 Level - Main
Bedroom 3: 21 X 10 Level - Upper
Kitchen: 15 X 14 Level - Main
Living Room: 15 X 10 Level - Main
Dining Room: 15 X 13 Level - Main
Yes: 10 X 13 Level - Upper
Porch: 17 X 7 Level - Main
Local Schools
School District: Rockford 205
Listed By / Shown By
Listed By
Agency Name: Realty of America, LLC
Shown By
Agent Name: Brandon Box
Agent Phone: Cell: (779) 207-5239
Agency Title: Gambino Realtors

Estimate Your Payment
Estimated Payment
$ 1,038.87 per month $817.62 Principal & Interest $168.75 Property Tax $52.50 Homeowner's InsuranceChange Payment Information

Privacy Policy / DMCA Notice / ADA Accessibility


This site is hosted, designed and copyright
© 1994 - 2026 by
Delta Media Group, Inc. -- Patent Pending --
918 21st Avenue | MLS# 202606570
This single family home located at 918 21st Avenue, Rockford, IL 61104 is currently listed for sale with an asking price of $180,000. This property has 3 bedrooms and 2 full baths with 900 sq. ft. 21st Avenue is located within the Rockford 205 school district. Search Rockford real estate on bbox.gogambino.com today.