BrandonBox

BEDS3
BATHS2 full 1 partial
SQUARE FEET3,650
MLS#12713317
STATUSActive
PROPERTY TYPEResidential - Single Family
SCHOOLDistrict 95
Property Description
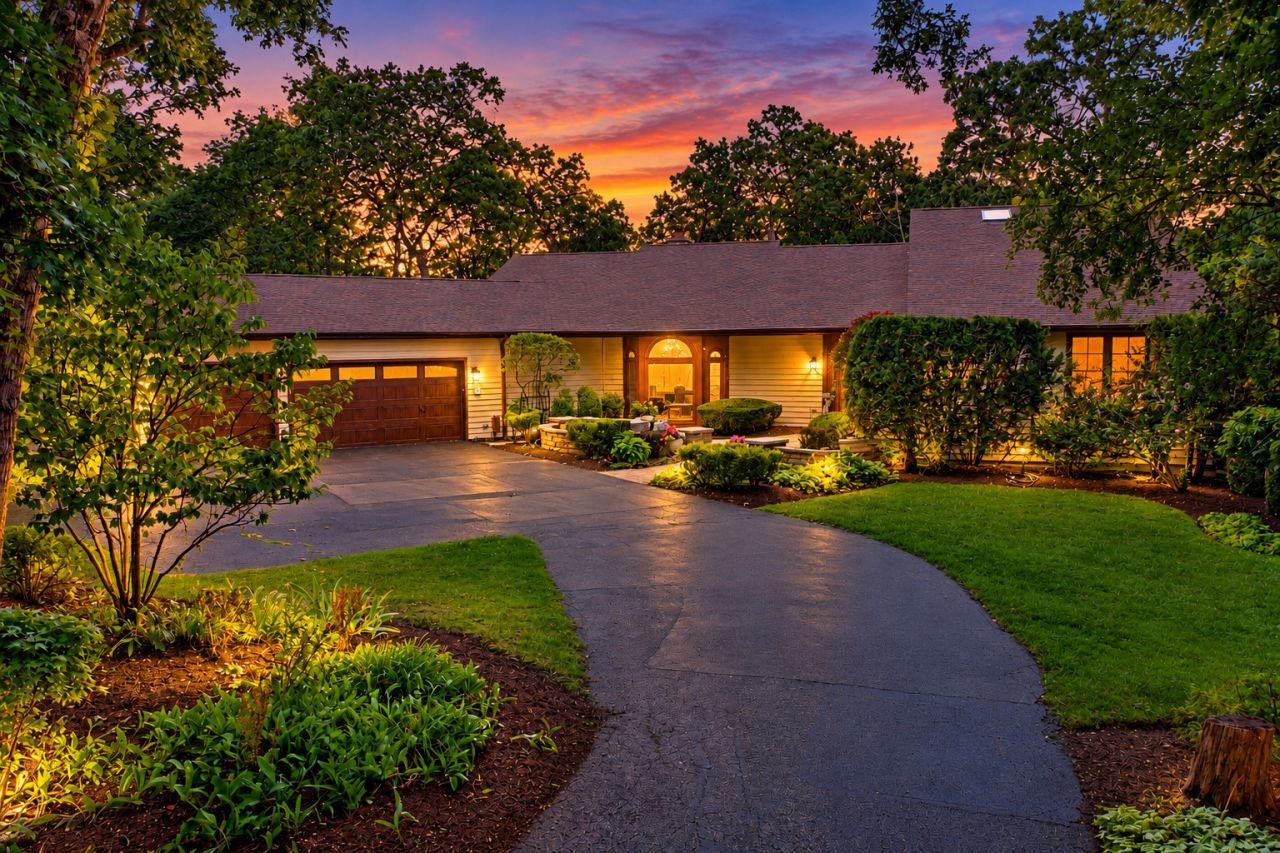
Enjoy the view from your own private sanctuary through the newly installed Anderson windows throughout the house, from the sunroom or the wrap around deck. The home greets you with an expansive, flowing layout that feels instantly welcoming. Abundant natural light dances across the rooms, creating an airy, uplifting atmosphere where memories of family and friends are waiting to be made. Timeless hardwood flooring runs throughout the open floor plan. Step outside into your own hidden oasis. The 3650 sq. ft. ranch sits on a breathtaking, mature 2.1 acre wooded lot that offers privacy and a serene connection to nature. From the moment you cross the threshold, the soaring 12-foot ceilings create an immediate sense of grandeur and breathing room. The kitchen serves as a culinary masterpiece, anchored by premium 42-inch maple cabinets. A massive canvas of opportunity awaits downstairs. Featuring its own separate entrance, this daylight 3600 sq ft walkout basement is brimming with potential. Whether you envision a private in-law suite, a rental apartment, a home theater, or a personal gym, this space allows the home to adapt and grow with your unique needs, Roof Nov 23, HVAC April 23, drain field restoration 24, Patio doors 24, Anderson windows double hung 24, Well Pump about 15 years old
Property Features
Property Type: Residential - Single Family
Basement: Yes
Basement: Unfinished, Walk-Out Access
Cooling: Central Air
Fireplaces: 1
Garage: 3
Heating: Natural Gas
Home Style: Ranch
Lot Size: 2.12 Acres
Roof Type: Asphalt
Taxes: $18,270
Year Built: 1988
Amenities
Vaulted Ceiling(s)
Cathedral Ceiling(s)
1st Floor Bedroom
In-Law Floorplan
1st Floor Full Bath
Walk-In Closet(s)
High Ceilings
Pantry
Feature Descriptions
Additional rooms: Eating Area, Heated Sun Room, Foyer
Appliances: Double Oven, Microwave, Dishwasher, Refrigerator, Washer, Dryer, Gas Cooktop
Association Includes: None
Bath Features: Whirlpool, Separate Shower
Dining Room: Separate
Exterior: Cedar
Fireplace: Double Sided
Fireplace Location(s): Family Room, Kitchen
Laundry: Main Level, Gas Dryer Hookup, In Unit
Lot: Wooded
Lot Dimensions: 265x46x271x470x250
Other Equipment: Water-Softener Owned, Water Heater-Gas
Parcel#: 14084030020000
Parking: Asphalt, Garage Door Opener, Yes, Garage Owned, Attached, Garage
Sewer: Septic Tank
Total Rooms: 9
Township: Ela
Water: Well
Room Sizes
Eating Area: 14X11
Heated Sun Room: 20X15
Foyer: 16X13
Bedroom 2: 17X11
Bedroom 3: 17X10
Dining Room: 15X12
Family Room: 24X15
Kitchen: 21X15
Laundry: 15X8
Living Room: 20X16
Primary Bedroom: 21X16
Local Schools
High School: Lake Zurich High School
Middle School: Lake Zurich Middle - N Campus
Elementary School: Seth Paine Elementary School
School District: District 95
Listed By / Shown By
Listed By
Agency Name: RE/MAX Suburban
Agency Phone: 847-438-6200
Shown By
Agent Name: Brandon Box
Agent Phone: Cell: (779) 207-5239
Agency Title: Gambino Realtors

Estimate Your Payment
Estimated Payment
$ 5,630.90 per month $3,860.51 Principal & Interest $1,522.50 Property Tax $247.89 Homeowner's InsuranceChange Payment Information


Member Participants (and their affiliated licensees, if applicable) shall indicate on their websites that IDX information is provided exclusively for consumers’ personal non-commercial use, that it may not be used for any purpose other than to identify prospective properties consumers may be interested in purchasing, that the data is deemed reliable but is not guaranteed by MLS GRID, and that the use of the MLS GRID Data may be subject to an end user license agreement prescribed by the Member Participant’s applicable MLS if any and as amended from time to time. MLS GRID may, at its discretion, require use of other disclaimers as necessary to protect Member Participant, and/or their MLS from liability.
Based on information submitted to the MLS GRID. All data is obtained from various sources and may not have been verified by broker or MLS GRID. Supplied Open House Information is subject to change without notice. All information should be independently reviewed and verified for accuracy. Properties may or may not be listed by the office/agent presenting the information.
Privacy Policy / DMCA Notice / ADA Accessibility


This site is hosted, designed and copyright
© 1994 - 2026 by
Delta Media Group, Inc. -- Patent Pending --
75 Miller Road | MLS# 12713317
This single family home located at 75 Miller Road, Hawthorn Woods, IL 60047 is currently listed for sale with an asking price of $849,900. This property was built in 1988 and has 3 bedrooms and 2 full and 1 partial baths with 3650 sq. ft. Miller Road is located within the District 95 school district. Search Hawthorn Woods real estate on bbox.gogambino.com today.