BrandonBox

BEDS4
BATHS2 full 1 partial
SQUARE FEET2,603
MLS#12787161
STATUSActive
PROPERTY TYPEResidential - Single Family
SCHOOLDistrict 303
Property Description
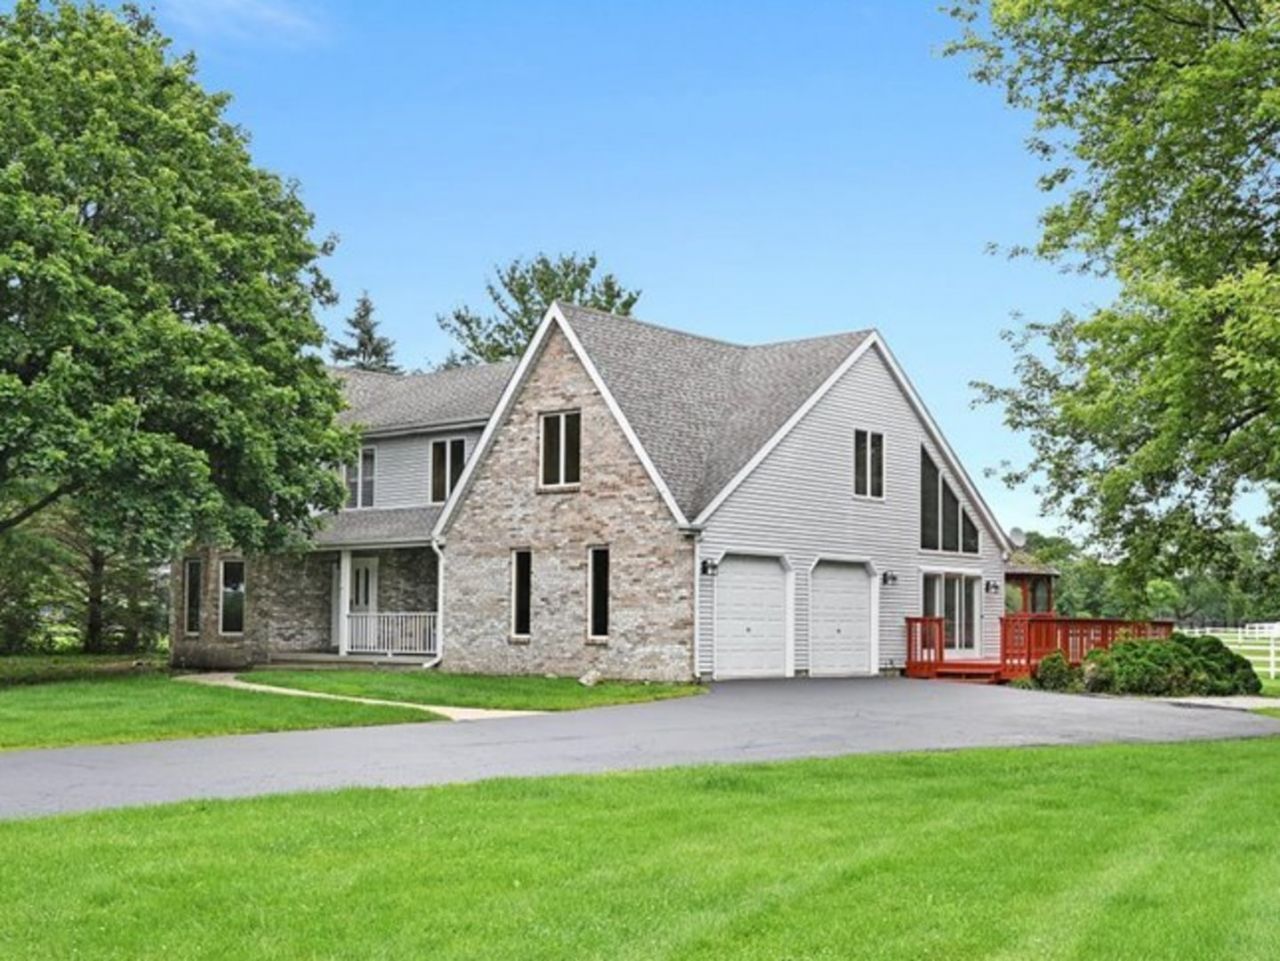
Enjoy privacy, open space and peaceful country living in the highly sought-after Equestrian Estates subdivision within St. Charles School District 303. Situated on 3 ACRES, this spacious 2-STORY HOME has lots of updates and is ready for its new owner to love it just as much as seller has! This 2,600-square-foot home offers 3 to 4 bedrooms, 2.5 baths, mature trees, abundant yard space and natural gas, located just a few miles down the road from the shopping, dining, medical, and all the conveniences Randall Rd has to offer. The heart of the home is the impressive two-story family room, featuring soaring vaulted ceilings, skylights, abundant southern exposure, recessed lighting and a gas-log fireplace. Three oversized glass doors open to the freshly painted side deck and gazebo, creating an inviting setting for outdoor dining, entertaining or simply enjoying the surrounding countryside. The adjoining kitchen and eating area offer white cabinetry, granite countertops, stainless steel appliances, a wall pantry with pull-out drawers, coffee bar. Formal living and dining rooms feature gleaming hardwood floors and crown molding. Upstairs, the spacious primary suite includes hardwood flooring, a vaulted ceiling, skylight, generous closet space and an expansive private bath with dual vanities, a whirlpool tub and separate shower. Two additional bedrooms and a large loft also feature hardwood flooring. The loft provides flexible space for a fourth bedroom, guest room, playroom or home office. Additional amenities include a whole-house vacuum, whole-house fan and an unfinished basement already plumbed for a bath. A gravel drive leads to the versatile 30x40 Cleary pole building, offering excellent possibilities for horses, hobbies, equipment, storage or workshop use. The building includes three stalls, a tack room and an attached 15x30 storage area with an insulated ceiling, electricity, water, concrete floor with drain and an 8x8 overhead door. The property is thoughtfully improved with three all-weather turnout areas, multiple fenced grass pastures and a professionally constructed 75x200 outdoor arena with integrated drainage, ag-lime base, torpedo sand footing and lighting. The subdivision's common bridle paths can be accessed directly from the property, offering another way to enjoy the area's scenic rural setting. Properties in this distinctive subdivision rarely become available. No HOA. An invisible dog fence is also included.
Property Features
Property Type: Residential - Single Family
Basement: Yes
Basement: Unfinished, Crawl Space, Partial
Cooling: Central Air
Fireplaces: 1
Garage: 2
Heating: Gas
Lot Size: 3.00 Acres
Roof Type: Asphalt
Taxes: $10,851
Year Built: 1987
Amenities
Vaulted Ceiling(s)
Granite Counters
Feature Descriptions
Additional rooms: Breakfast Room
Additional Structures: Barn(s), Gazebo, Outbuilding, Stable(s), Arena, Outdoor Riding Ring, Storage, Utility Building(s), Garage Faces Side
Appliances: Range, Microwave, Dishwasher, Refrigerator, Washer, Dryer
Association Includes: None
Bath Features: Whirlpool, Separate Shower, Double Sink
Dining Room: Separate
Exterior: Aluminum Siding, Vinyl Siding, Steel Siding, Brick
Fireplace: Gas Log, Gas Starter
Fireplace Location(s): Family Room
Lot: Common Grounds, Mature Trees, Level, Pasture
Lot Dimensions: 270x407x227x135x412
Other Equipment: Water-Softener Owned, Central Vacuum, CO Detectors, Ceiling Fan(s), Fan-Whole House, Sump Pump, Radon Mitigation System, Security Cameras
Parcel#: 0810277004
Parking: Asphalt, Gravel, Yes, Garage Owned, Attached, Driveway, Garage Faces Side, Owned, Garage
Sewer: Septic Tank
Total Rooms: 9
Township: Campton
Water: Well
Room Sizes
Breakfast Room: 12X9
Bedroom 2: 22X12
Bedroom 3: 10X12
Bedroom 4: 12X9
Dining Room: 13X12
Family Room: 22X15
Kitchen: 12X12
Living Room: 20X12
Primary Bedroom: 20X12
Local Schools
High School: St Charles North High School
Middle School: Thompson Middle School
Elementary School: Wasco Elementary School
School District: District 303
Listed By / Shown By
Listed By
Agency Name: Century 21 Integra
Agency Phone: 847-331-6179
Shown By
Agent Name: Brandon Box
Agent Phone: Cell: (779) 207-5239
Agency Title: Gambino Realtors

Estimate Your Payment
Estimated Payment
$ 4,891.80 per month $3,746.95 Principal & Interest $904.25 Property Tax $240.60 Homeowner's InsuranceChange Payment Information


Member Participants (and their affiliated licensees, if applicable) shall indicate on their websites that IDX information is provided exclusively for consumers’ personal non-commercial use, that it may not be used for any purpose other than to identify prospective properties consumers may be interested in purchasing, that the data is deemed reliable but is not guaranteed by MLS GRID, and that the use of the MLS GRID Data may be subject to an end user license agreement prescribed by the Member Participant’s applicable MLS if any and as amended from time to time. MLS GRID may, at its discretion, require use of other disclaimers as necessary to protect Member Participant, and/or their MLS from liability.
Based on information submitted to the MLS GRID. All data is obtained from various sources and may not have been verified by broker or MLS GRID. Supplied Open House Information is subject to change without notice. All information should be independently reviewed and verified for accuracy. Properties may or may not be listed by the office/agent presenting the information.
Privacy Policy / DMCA Notice / ADA Accessibility


This site is hosted, designed and copyright
© 1994 - 2026 by
Delta Media Group, Inc. -- Patent Pending --
6n777 Palomino Drive | MLS# 12787161
This single family home located at 6n777 Palomino Drive, Saint Charles, IL 60175 is currently listed for sale with an asking price of $824,900. This property was built in 1987 and has 4 bedrooms and 2 full and 1 partial baths with 2603 sq. ft. 6n777 Palomino Drive is located within the District 303 school district. Search Saint Charles real estate on bbox.gogambino.com today.