BrandonBox

BEDS2
BATHS1 full
SQUARE FEET830
MLS#12788829
STATUSActive
PROPERTY TYPEResidential - Single Family
SCHOOLDistrict 87
Property Description
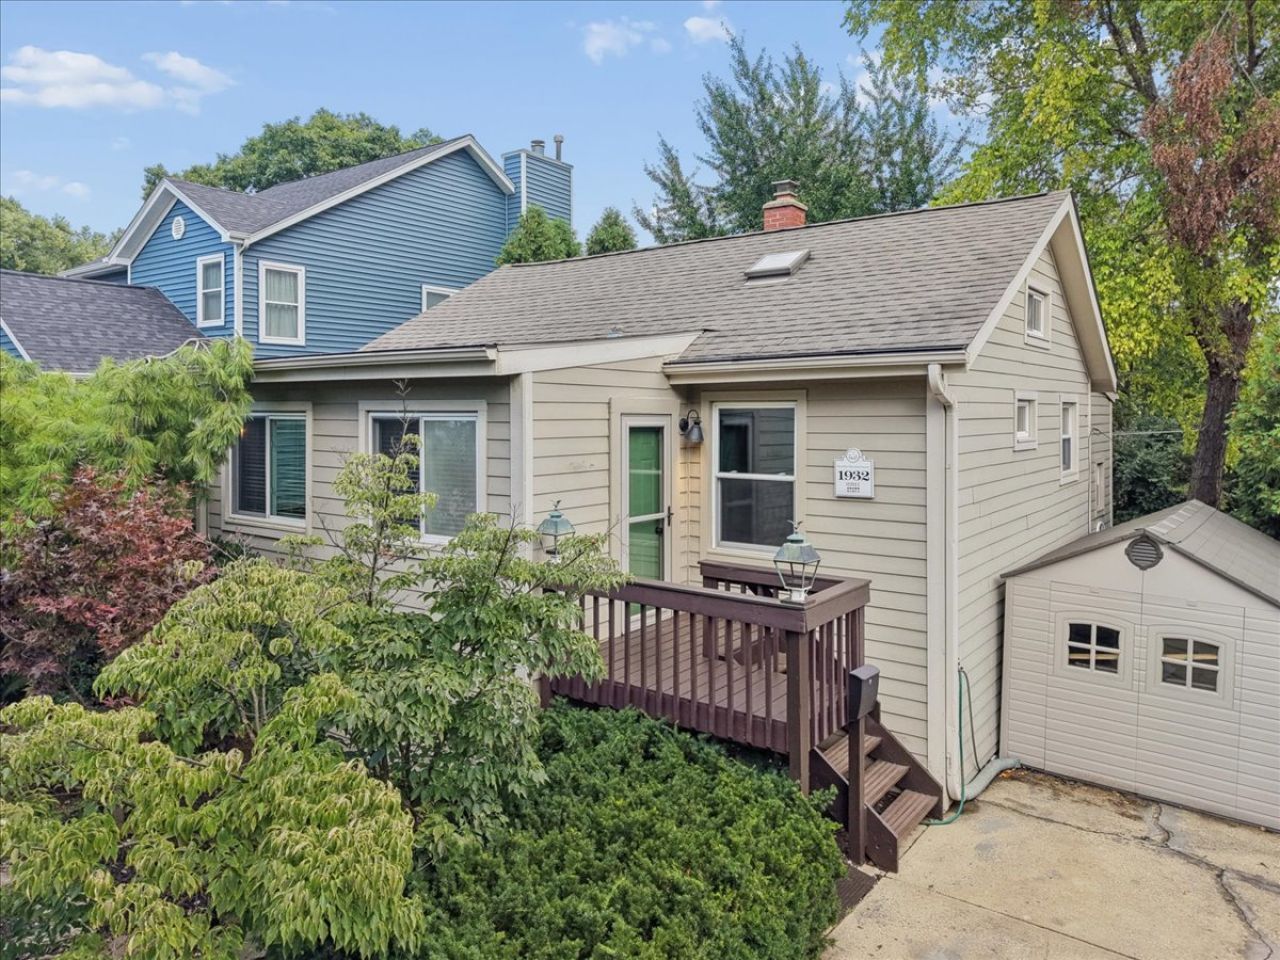
Do you want both peaceful waterfront living and the convenience of everything Glen Ellyn has to offer? Set along the East DuPage River, this character filled home offers that vacation home feeling without having to leave home. Inside you'll love the hardwood flooring that flows throughout and charming details like built ins that blend seamlessly with thoughtful updates. The modern white kitchen features soapstone countertops, a shiplap backsplash, updated LG appliances and custom built in breakfast seating that cleverly doubles as storage. The home offers two bedrooms, an updated full bath, a separate dining and living room and a fun flex space just off the entry. This room is perfect for a home office, playroom, reading nook, or additional entertaining space. The unfinished basement and crawl space provide plenty of storage and even more beauty awaits outside. Step into the backyard and enjoy your own private connection to the river, where you can kayak, fish, or simply unwind while watching eagles, herons and other wildlife along the water. It's a backyard that feels more like a getaway than a typical suburban retreat. Recent updates include A/C, washer and dryer, and shed (2026), water heater (2024), roof (2017), whole-house generator, and furnace (2015). Who says a home that lives like a vacation getaway can't be your full-time residence? Get the best of both worlds, come tour today.
Property Features
Property Type: Residential - Single Family
Basement: Yes
Basement: Unfinished, Full
Cooling: Central Air
Heating: Gas, Forced Air
Lot Size: 0.14 Acres
Roof Type: Asphalt
Taxes: $5,406
Year Built: 1932
Feature Descriptions
Additional rooms: Eating Area, Enclosed Porch Heated
Additional Structures: Shed(s)
Appliances: Range, Microwave, Dishwasher, Refrigerator, Washer, Dryer
Association Includes: None
Dining Room: Separate
Exterior: Cement Siding
Laundry: Gas Dryer Hookup
Lot: Mature Trees
Lot Dimensions: 50x125
Other Equipment: CO Detectors, Ceiling Fan(s), Generator
Parcel#: 0513319010
Parking: Concrete, Driveway, Yes, Owned
Sewer: Public Sewer
Total Rooms: 7
Township: Milton
Water: Public
Room Sizes
Eating Area: 10X5
Enclosed Porch Heated: 15X8
Bedroom 2: 9X8
Dining Room: 10X9
Kitchen: 10X10
Living Room: 16X12
Primary Bedroom: 10X9
Local Schools
High School: Glenbard South High School
Middle School: Glen Crest Middle School
Elementary School: Park View Elementary School
School District: District 87
Listed By / Shown By
Listed By
Agency Name: Baird & Warner
Agency Phone: 630-469-1855
Shown By
Agent Name: Brandon Box
Agent Phone: Cell: (779) 207-5239
Agency Title: Gambino Realtors

Estimate Your Payment
Estimated Payment
$ 2,166.56 per month $1,612.52 Principal & Interest $450.50 Property Tax $103.54 Homeowner's InsuranceChange Payment Information


Member Participants (and their affiliated licensees, if applicable) shall indicate on their websites that IDX information is provided exclusively for consumers’ personal non-commercial use, that it may not be used for any purpose other than to identify prospective properties consumers may be interested in purchasing, that the data is deemed reliable but is not guaranteed by MLS GRID, and that the use of the MLS GRID Data may be subject to an end user license agreement prescribed by the Member Participant’s applicable MLS if any and as amended from time to time. MLS GRID may, at its discretion, require use of other disclaimers as necessary to protect Member Participant, and/or their MLS from liability.
Based on information submitted to the MLS GRID. All data is obtained from various sources and may not have been verified by broker or MLS GRID. Supplied Open House Information is subject to change without notice. All information should be independently reviewed and verified for accuracy. Properties may or may not be listed by the office/agent presenting the information.
Privacy Policy / DMCA Notice / ADA Accessibility


This site is hosted, designed and copyright
© 1994 - 2026 by
Delta Media Group, Inc. -- Patent Pending --
67 Grove Avenue | MLS# 12788829
This single family home located at 67 Grove Avenue, Glen Ellyn, IL 60137 is currently listed for sale with an asking price of $355,000. This property was built in 1932 and has 2 bedrooms and 1 full baths with 830 sq. ft. Grove Avenue is located within the District 87 school district. Search Glen Ellyn real estate on bbox.gogambino.com today.