BrandonBox

BEDS4
BATHS2 full 1 partial
SQUARE FEET1,456
MLS#12786781
STATUSActive
PROPERTY TYPERental - Single Family
SUBDIVISIONHeather Ridge
SCHOOLDistrict 121
Property Description
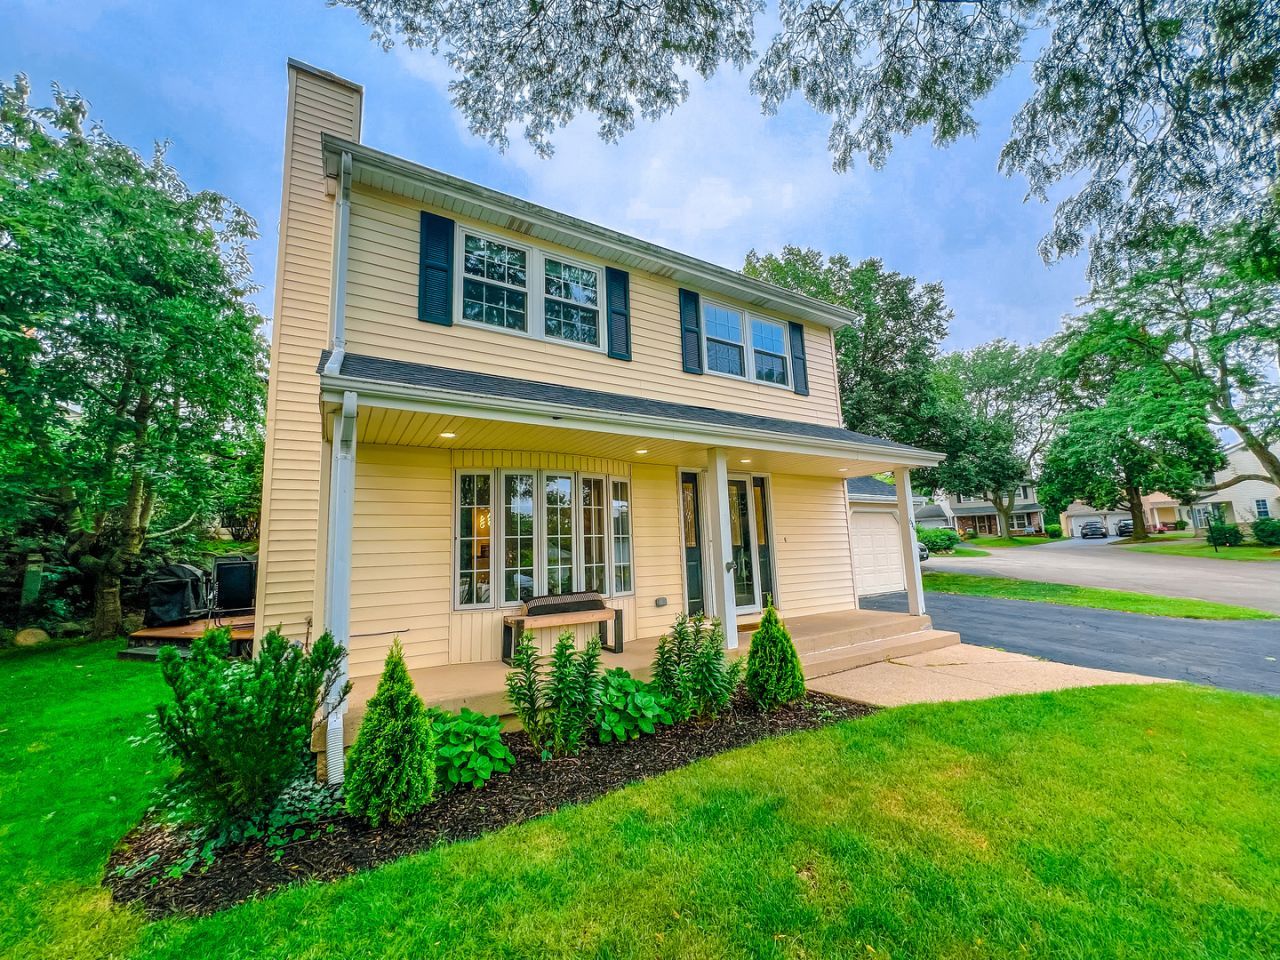
Freshly painted and beautifully maintained home in the coveted Heather Ridge community! This spacious 3 bedroom, 2.5 bathroom residence offers the comfort of home and much more! The main level features a separate dining room complete with a stylish dry bar perfect for entertaining guests. The spacious kitchen showcases stainless steel appliances and a walk-in pantry that provides ample storage for your culinary needs. Unwind in your private backyard oasis, featuring a relaxing deck, ideal for summer barbecues or quiet evenings. The finished basement offers versatile space along with an added room that can be transformed into a fourth bedroom or home office to suit your lifestyle. Enjoy the resort-like amenities Heather Ridge has to offer that includes a clubhouse, multiple swimming pools, playgrounds, tennis courts, snow removal and private 24/7 onsite security. Tollway access within five minutes. Close to shopping, dining, recreation, entertainment and more! Experience community living in this sought-after neighborhood. Don't miss this opportunity to make this house your home! Applicants 18 years of age or older must have a credit score of 700 or above.
Property Features
Property Type: Rental - Single Family
Basement: Yes
Basement: Finished, Full
Cooling: Central Air
Fireplaces: 1
Garage: 2
Heating: Gas, Forced Air
Lot Size: 0.08 Acres
Roof Type: Asphalt
Year Built: 1978
Amenities
Dry Bar
Feature Descriptions
Additional rooms: Foyer
Appliances: Range, Microwave, Dishwasher, Refrigerator, Washer, Dryer, Disposal, Stainless Steel Appliance(s)
Association Amenities: Exercise Room, Golf Course, Park, Party Room, Pool, Tennis Court(s), Clubhouse, In Ground Pool, Security
Bath Features: Separate Shower, Soaking Tub
Dining Room: Separate
Exterior: Vinyl Siding
Fireplace: Gas Log, Gas Starter
Fireplace Location(s): Living Room
Laundry: Sink
Lot: Cul-De-Sac
Lot Dimensions: 60X60
Parking: Asphalt, Garage Door Opener, Yes, Garage Owned, Attached, Garage
Pet Allowed: Cats OK, Deposit Required, Dogs OK, Number Limit, Size Limit
Rent Includes: Pool, Scavenger, Security
Sewer: Public Sewer
Total Rooms: 8
Township: Warren
Water: Lake Michigan, Public
Room Sizes
Foyer: 8X7
Bedroom 2: 10X12
Bedroom 3: 8X12
Bedroom 4: 12X12
Dining Room: 9X11
Family Room: 14X23
Kitchen: 9X13
Laundry: 8X12
Living Room: 13X18
Primary Bedroom: 13X13
Local Schools
High School: Warren Township High School
Middle School: Woodland Middle School
Elementary School: Woodland Elementary School
School District: District 121
Listed By / Shown By
Listed By
Agency Name: Keller Williams North Shore West
Agency Phone: 847-383-6600
Shown By
Agent Name: Brandon Box
Agent Phone: Cell: (779) 207-5239
Agency Title: Gambino Realtors



Member Participants (and their affiliated licensees, if applicable) shall indicate on their websites that IDX information is provided exclusively for consumers’ personal non-commercial use, that it may not be used for any purpose other than to identify prospective properties consumers may be interested in purchasing, that the data is deemed reliable but is not guaranteed by MLS GRID, and that the use of the MLS GRID Data may be subject to an end user license agreement prescribed by the Member Participant’s applicable MLS if any and as amended from time to time. MLS GRID may, at its discretion, require use of other disclaimers as necessary to protect Member Participant, and/or their MLS from liability.
Based on information submitted to the MLS GRID. All data is obtained from various sources and may not have been verified by broker or MLS GRID. Supplied Open House Information is subject to change without notice. All information should be independently reviewed and verified for accuracy. Properties may or may not be listed by the office/agent presenting the information.
Privacy Policy / DMCA Notice / ADA Accessibility


This site is hosted, designed and copyright
© 1994 - 2026 by
Delta Media Group, Inc. -- Patent Pending --
644 Stewart Court | MLS# 12786781
This property located at 644 Stewart Court, Gurnee, IL 60031 is currently listed for rent with an asking price of $2,800 / Monthly. Stewart Court is located within the District 121 school district. Search Gurnee real estate on bbox.gogambino.com today.