BrandonBox

BEDS1
BATHS1 full
SQUARE FEET640
MLS#12784391
STATUSActive
PROPERTY TYPERental - Condominium
SUBDIVISIONFour Lakes
SCHOOLDistrict 99
Property Description
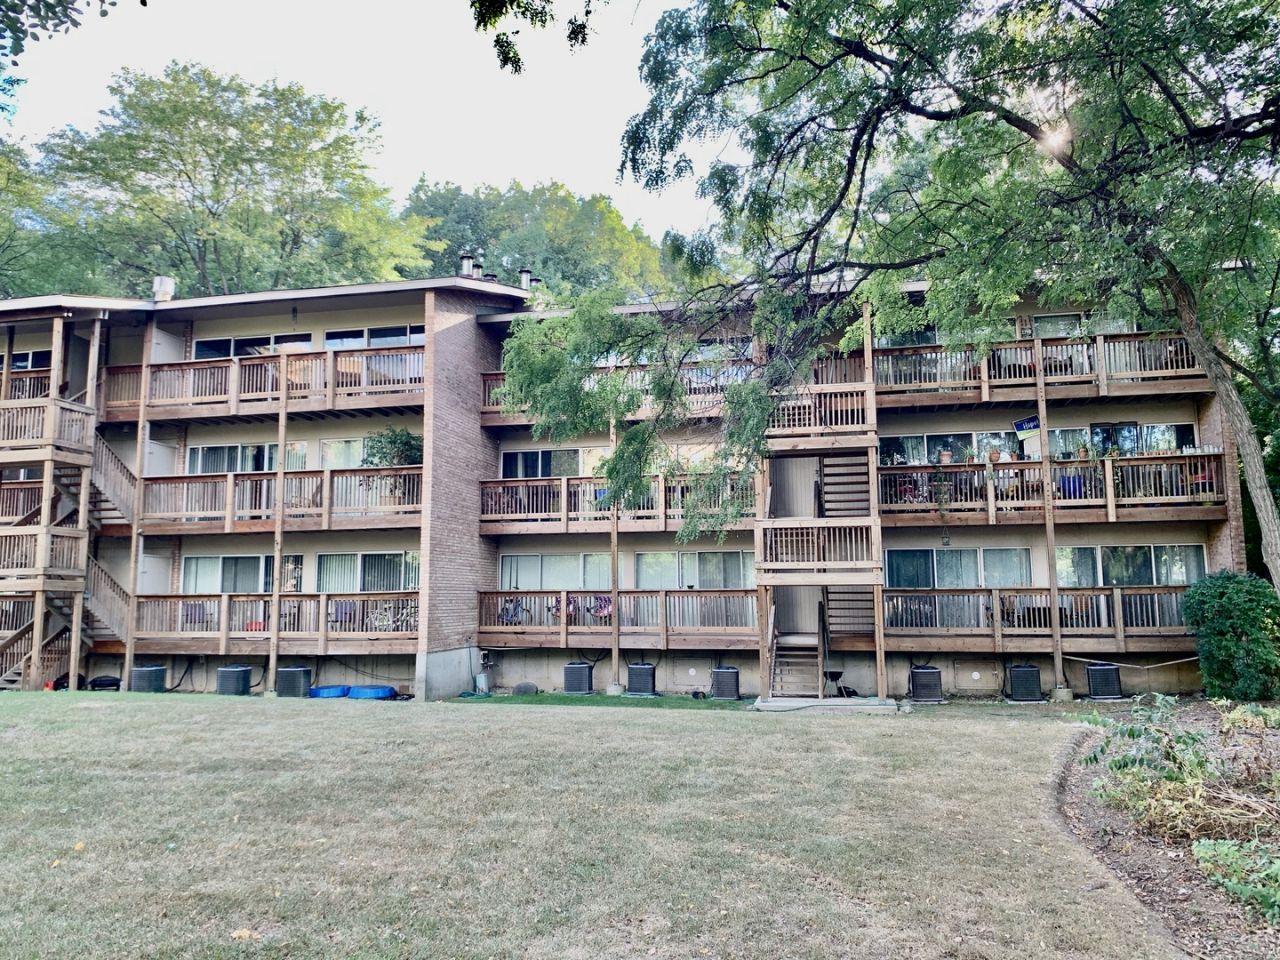
This Four Lakes Rental presents an exceptional opportunity. The first floor one bedroom property boasts vinyl plank flooring throughout and an updated kitchen equipped with 42-inch cabinets and granite countertops. Nice access to deck overlooking mature trees. Its prime location is just one block from a convenience store, adjacent to a pool, and conveniently situated near all amenities, including restaurants, a ski hill with equipment rentals included for residents, resident boat rental services included, volleyball courts, and tennis courts. Additional amenities include a Pub, private fitness gym, convenience store along with 4 pools, one new. The Four Lakes Villages are within proximity to shopping centers and provide pace bus transportation to downtown Lisle and the Metra train station. One assigned parking space is included. The property is non-smoking. One small pet might be considered on a case by case basis.
Property Features
Property Type: Rental - Condominium
Basement: None
Cooling: Central Air
Fireplaces: 1
Heating: Gas
Lot Size: COMMON
Roof Type: Asphalt
Stories: 1.0
Year Built: 1974
Amenities
1st Floor Full Bath
Storage
Feature Descriptions
Additional rooms: No additional rooms
Appliances: Range, Microwave, Dishwasher, Washer, Dryer
Association Amenities: Storage, On Site Manager/Engineer, Park, Party Room, Sundeck, Pool, Tennis Court(s)
Dining Room: Combined w/ LivRm
Exterior: Brick, Cedar
Fireplace: Wood Burning
Fireplace Location(s): Living Room
Laundry: Main Level, Washer Hookup
Lot: Common Grounds, Landscaped, Wooded
Lot Dimensions: COMMON
Parking: Guest, Yes
Rent Includes: Water, Parking, Pool, Scavenger, Exterior Maintenance, Lawn Care, Storage Lockers, Snow Removal
Sewer: Public Sewer
Total Rooms: 4
Township: Lisle
Water: Lake Michigan
Room Sizes
Dining Room: COMBO
Kitchen: 7X8
Living Room: 23X14
Primary Bedroom: 13X12
Local Schools
High School: Downers Grove North High School
Middle School: Thomas Jefferson Junior High Sch
Elementary School: Goodrich Elementary School
School District: District 99
Listed By / Shown By
Listed By
Agency Name: Keller Williams Infinity
Agency Phone: 630-778-5800
Shown By
Agent Name: Brandon Box
Agent Phone: Cell: (779) 207-5239
Agency Title: Gambino Realtors



Member Participants (and their affiliated licensees, if applicable) shall indicate on their websites that IDX information is provided exclusively for consumers’ personal non-commercial use, that it may not be used for any purpose other than to identify prospective properties consumers may be interested in purchasing, that the data is deemed reliable but is not guaranteed by MLS GRID, and that the use of the MLS GRID Data may be subject to an end user license agreement prescribed by the Member Participant’s applicable MLS if any and as amended from time to time. MLS GRID may, at its discretion, require use of other disclaimers as necessary to protect Member Participant, and/or their MLS from liability.
Based on information submitted to the MLS GRID. All data is obtained from various sources and may not have been verified by broker or MLS GRID. Supplied Open House Information is subject to change without notice. All information should be independently reviewed and verified for accuracy. Properties may or may not be listed by the office/agent presenting the information.
Privacy Policy / DMCA Notice / ADA Accessibility


This site is hosted, designed and copyright
© 1994 - 2026 by
Delta Media Group, Inc. -- Patent Pending --
5880 Forest View Road, Unit B | MLS# 12784391
This property located at 5880 Forest View Road, Unit B, Lisle, IL 60532 is currently listed for rent with an asking price of $1,650 / Monthly. Forest View Road, Unit B is located within the District 99 school district. Search Lisle real estate on bbox.gogambino.com today.