BrandonBox

BEDS2
BATHS1 full 1 partial
SQUARE FEET1,080
MLS#202606750
STATUSActive
PROPERTY TYPEResidential - Single Family
SCHOOLHononegah 207
Property Description
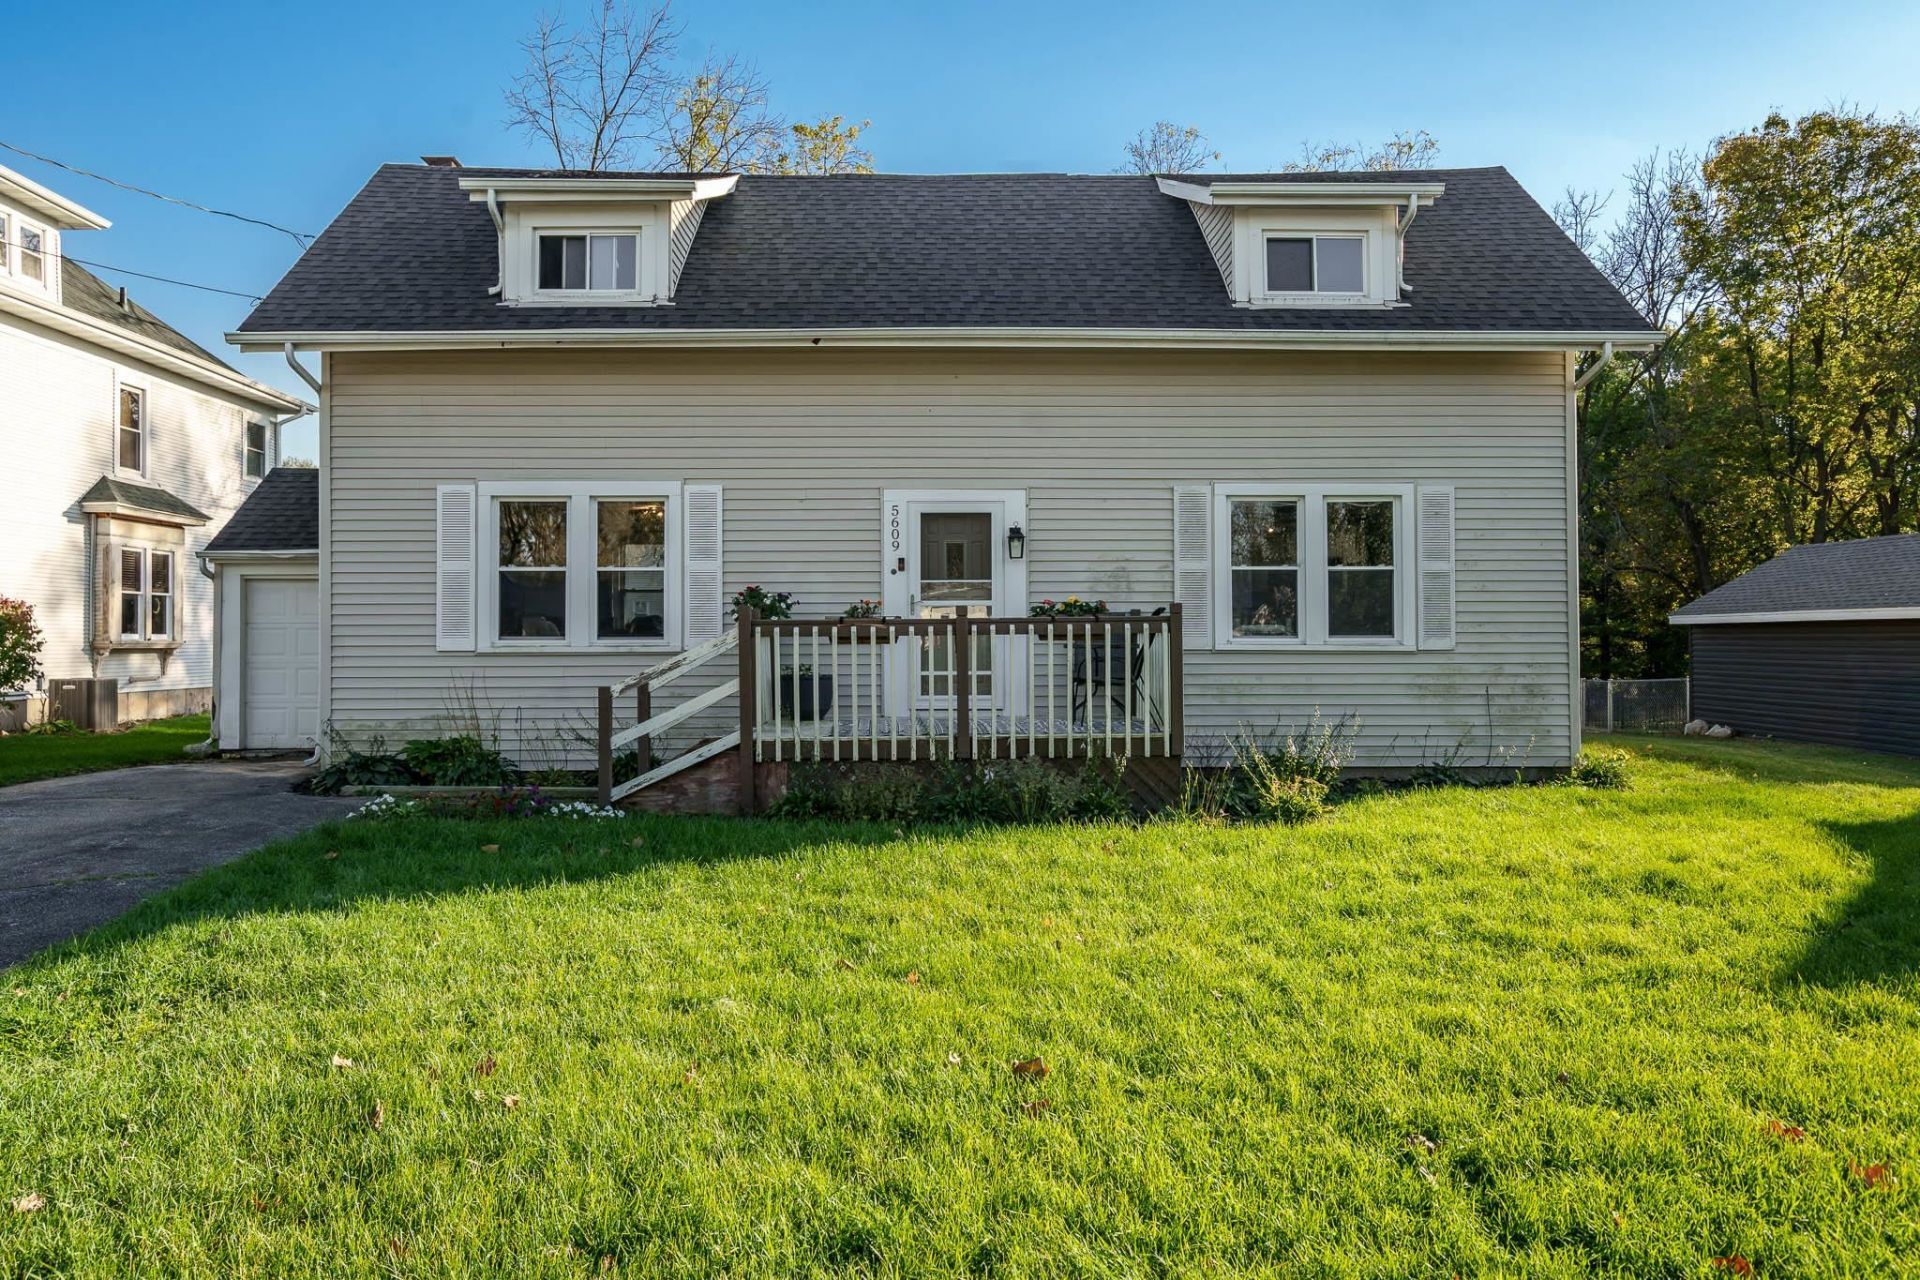
Looking for a home in a great Roscoe location? This one is definitely worth a look! Conveniently located near downtown Roscoe, this home offers 2 spacious bedrooms, both with walk-in closets, including a primary bedroom with its own private half bath. The living room features a brick, wood burning fireplace, and the kitchen offers a breakfast bar with an adjoining dining area. You'll also find updated flooring and white trim and doors throughout. The roof was replaced in 2024, giving you one less thing to worry about! Outside, there's a large yard with a patio area and playground, offering plenty of room to relax or entertain. Located in the Roscoe Middle School and Hononegah High School districts, this home is close to shopping, dining, and everything Roscoe has to offer. A must see!
Property Features
Property Type: Residential - Single Family
Cooling: Central Air
Fireplaces: 1
Garage: 1
Heating: Forced Air, Natural Gas
Home Style: 1.5 Story
Lot Size: 0.20 Acres
Roof Type: Shingle
Stories: 1.5
Taxes: $3,006
Appliances
Refrigerator
Stove/Cooktop
Feature Descriptions
Basement: Crawl Space
Exterior: Siding
General Features: Deck, Laundry 1st Floor
Land features: City/Town
Sewer: City/Community
Water: City/Community
Room Sizes
Bedroom 1: 14.5 X 12.5 Level - Upper
Bedroom 2: 14.5 X 12.5 Level - Upper
Kitchen: 11.2 X 6.5 Level - Main
Living Room: 17 X 14.2 Level - Main
Dining Room: 14.2 X 9 Level - Main
Local Schools
School District: Hononegah 207
Listed By / Shown By
Listed By
Agency Name: Gambino Realtors

Shown By
Agent Name: Brandon Box
Agent Phone: Cell: (779) 207-5239
Estimate Your Payment
Estimated Payment
$ 1,120.62 per month $817.62 Principal & Interest $250.50 Property Tax $52.50 Homeowner's InsuranceChange Payment Information

Privacy Policy / DMCA Notice / ADA Accessibility


This site is hosted, designed and copyright
© 1994 - 2026 by
Delta Media Group, Inc. -- Patent Pending --
5609 Grove Street | MLS# 202606750
This single family home located at 5609 Grove Street, Roscoe, IL 61073 is currently listed for sale by Gambino Realtors, with an asking price of $180,000. This property has 2 bedrooms and 1 full and 1 partial baths with 1080 sq. ft. Grove Street is located within the Hononegah 207 school district. Search Roscoe real estate on bbox.gogambino.com today.