BrandonBox

BEDS3
BATHS2 full
SQUARE FEET1,500
MLS#12706754
STATUSNew
PROPERTY TYPEResidential - Condominium
SCHOOLDistrict 299
Property Description
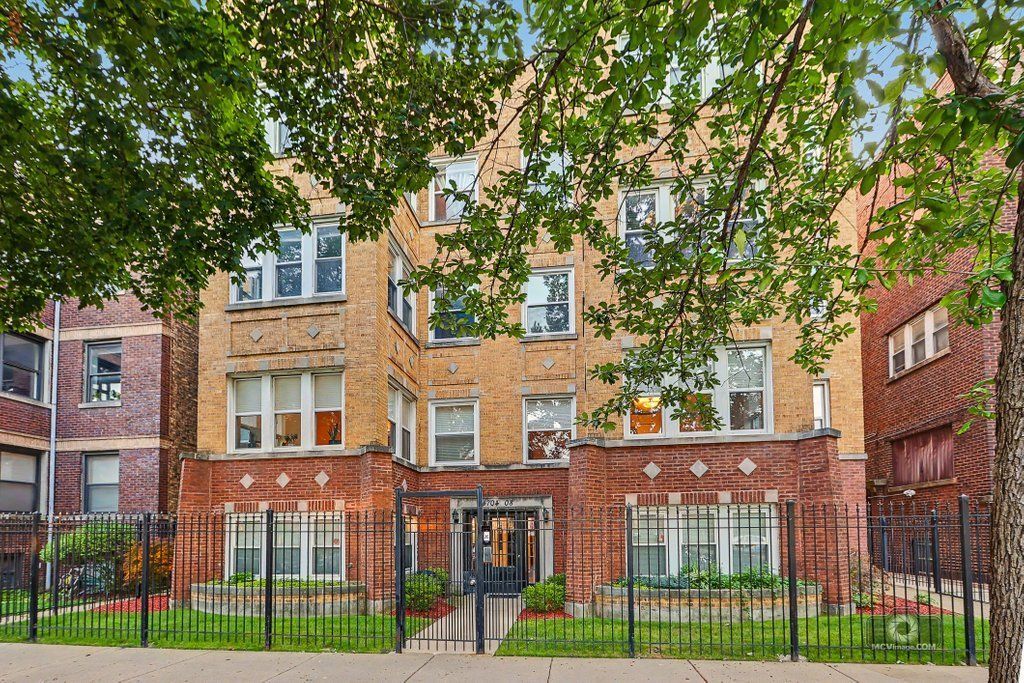
Nestled on a beautiful tree-lined street in highly sought-after Albany Park, this spacious 3-bedroom, 2-bath condo with a den offers the perfect blend of character, comfort, and convenience. The inviting living room features an original white brick fireplace with built-in shelving and is complemented by new engineered laminate flooring that flows throughout the home. A separate dining room seamlessly connects to the living area, creating an ideal space for everyday living and entertaining. The oversized kitchen is sure to impress with its eat-in area, pantry, recently updated 42 cabinetry, new quartz countertops, center island, subway tile backsplash, and stainless steel appliances. A custom-built shiplap drop zone with bench seating and storage adds both style and functionality. Step outside to the expansive rear deck, where abundant natural sunlight creates the perfect setting for relaxing, grilling, or hosting guests. The spacious primary suite offers a custom-designed walk-in closet with additional shelving and a large private bath featuring a tub, new vanity, and ceramic tile flooring. Two additional generously sized bedrooms with double-door closets provide ample space, while the versatile den can serve as a home office, playroom, or flex space to fit your needs. The second full bath has been tastefully updated with a quartz vanity, tile bath surround, and ceramic tile flooring. Additional highlights include in-unit laundry, deep closets for exceptional storage, six-panel doors throughout, custom cellular shades, ceiling fans, and a new HVAC system installed in 2023, new stove 2021, nest thermostat, First alert Smoke/Co2 replaced in 2026. The building features a gated front entrance, one designated gated parking space (P-2), and a private 5' x 8' storage unit (S-3). Enjoy an unbeatable location just steps from shopping, dining, grocery stores, coffee shops, parks, and the Kedzie Brown Line station, providing easy access to everything Albany Park and the city have to offer.
Upcoming Open Houses
Open House Saturday July 18th, 11:00am - 2:00pm
Open House Sunday July 19th, 11:00am - 1:00pm
Property Features
Property Type: Residential - Condominium
Basement: None
Cooling: Central Air
Fireplaces: 1
Heating: Natural Gas
Lot Size: COMMON
Stories: 3.0
Taxes: $9,246
Year Built: 1920
Amenities
Walk-In Closet(s)
Pantry
Quartz Counters
Feature Descriptions
Additional rooms: Den, Deck
Appliances: Range, Microwave, Dishwasher, Refrigerator, Stainless Steel Appliance(s)
Association Amenities: None
Association Includes: Water, Insurance, Exterior Maintenance, Lawn Care, Scavenger, Snow Removal
Dining Room: Combined w/ LivRm
Exterior: Brick
Fireplace Location(s): Living Room
HOA Fee: 400/ Monthly
Laundry: In Unit
Lot Dimensions: COMMON
Parcel#: 13142050341007
Parking: Asphalt, Off Alley, Other, Yes
Pet Allowed: Cats OK, Dogs OK
Sewer: Public Sewer
Total Rooms: 7
Township: Jefferson
Water: Public
Room Sizes
Den: 9X10
Deck: 7X24
Bedroom 2: 12X12
Bedroom 3: 12X12
Dining Room: 12X11
Kitchen: 11X13
Laundry: 3X3
Living Room: 12X13
Primary Bedroom: 14X12
Local Schools
School District: District 299
Listed By / Shown By
Listed By
Agency Name: Coldwell Banker Real Estate Group
Agency Phone: 708-301-4700
Shown By
Agent Name: Brandon Box
Agent Phone: Cell: (779) 207-5239
Agency Title: Gambino Realtors

Estimate Your Payment
Estimated Payment
$ 3,066.64 per month $2,157.60 Principal & Interest $770.50 Property Tax $138.54 Homeowner's InsuranceChange Payment Information


Member Participants (and their affiliated licensees, if applicable) shall indicate on their websites that IDX information is provided exclusively for consumers’ personal non-commercial use, that it may not be used for any purpose other than to identify prospective properties consumers may be interested in purchasing, that the data is deemed reliable but is not guaranteed by MLS GRID, and that the use of the MLS GRID Data may be subject to an end user license agreement prescribed by the Member Participant’s applicable MLS if any and as amended from time to time. MLS GRID may, at its discretion, require use of other disclaimers as necessary to protect Member Participant, and/or their MLS from liability.
Based on information submitted to the MLS GRID. All data is obtained from various sources and may not have been verified by broker or MLS GRID. Supplied Open House Information is subject to change without notice. All information should be independently reviewed and verified for accuracy. Properties may or may not be listed by the office/agent presenting the information.
Privacy Policy / DMCA Notice / ADA Accessibility


This site is hosted, designed and copyright
© 1994 - 2026 by
Delta Media Group, Inc. -- Patent Pending --
4704 N Sawyer Avenue , Unit 3S | MLS# 12706754
This condo located at 4704 N Sawyer Avenue , Unit 3S, Chicago, IL 60625 is currently listed for sale with an asking price of $475,000. This property was built in 1920 and has 3 bedrooms and 2 full baths with 1500 sq. ft. N Sawyer Avenue , Unit 3S is located within the District 299 school district. Search Chicago real estate on bbox.gogambino.com today.