BrandonBox

BEDS2
BATHS2 full 1 partial
SQUARE FEET1,580
MLS#12774964
STATUSContingent
PROPERTY TYPEResidential - Townhouse
SCHOOLDistrict 88
Property Description
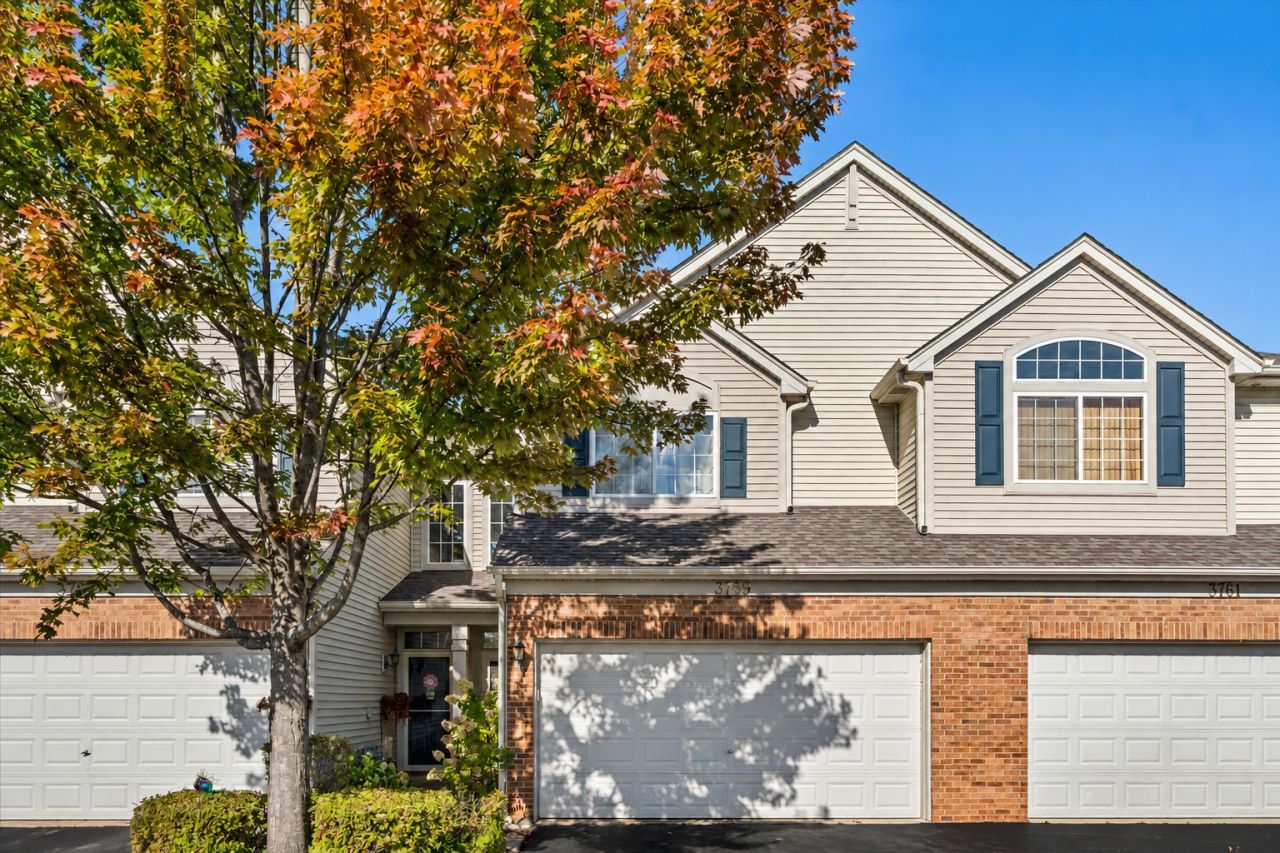
WOW! A HIDDEN GEM IN LAKEWOOD SPRINGS! Tucked away on a quiet cul-de-sac, this beautifully renovated 2-bedroom, 2.5-bath townhome offers stylish upgrades, an inviting open floor plan, and a wonderful location! Step inside to discover gorgeous luxury vinyl plank flooring installed in August 2025, fresh neutral paint, 5.5-inch baseboards, crisp white doors with all-new hardware, and updated lighting throughout. The showstopping kitchen was completely remodeled in 2025! Featuring beautiful new 42-inch cabinetry, quartz countertops with subtle gray veining, a porcelain tile backsplash, six new recessed lights, a new sink, garbage disposal, upgraded multifunction faucet, and new appliances, including the stove, microwave, and dishwasher. A charming butler's pantry is perfect for your morning coffee station, while an additional pantry closet provides extra storage. The spacious living room showcases a dramatic floor-to-ceiling decorative accent wall with a sleek electric fireplace, creating a warm and inviting focal point. The adjoining dining area features an updated light fixture, making this open-concept design perfect for everyday living and entertaining. Sliding glass doors lead to a lovely patio overlooking peaceful green space! Upstairs, you'll appreciate the updated staircase with new railings and carpeting (2025), along with an adorable reading nook featuring a decorative wood accent wall. The spacious primary suite offers crown molding, recessed lighting, a generous walk-in closet, and a private bath with refreshed cabinetry and updated lighting. The second bedroom and additional full bath provide comfortable accommodations, while convenient second-floor laundry makes everyday living a breeze! More updates and features include a new A/C unit (2025), HVAC coil servicing (2025), remodeled powder room, updated bathroom lighting, new washing machine (2026), water heater (2017), new water softener, window treatments, and an attached 2-car garage with a Tesla charging connection. LOCATION, LOCATION, LOCATION! Enjoy the peaceful cul-de-sac setting and wonderful Lakewood Springs amenities, including access to the community swimming pool, clubhouse, tennis courts, neighborhood parks, and an elementary school conveniently located within the community. Shopping, dining, and everyday conveniences are just minutes away! Welcome Home!
Property Features
Property Type: Residential - Townhouse
Basement: None
Cooling: Central Air
Garage: 2
Heating: Gas, Forced Air
Lot Size: COMMON
Roof Type: Asphalt
Stories: 2.0
Taxes: $6,858
Year Built: 2005
Amenities
Vaulted Ceiling(s)
Feature Descriptions
Additional rooms: Loft
Appliances: Range, Microwave, Dishwasher, Refrigerator, Stainless Steel Appliance(s)
Association Includes: Insurance, Exercise Facilities, Pool, Exterior Maintenance, Lawn Care, Snow Removal
Dining Room: Separate
Exterior: Vinyl Siding, Brick
HOA Fee: 200/ Monthly
Laundry: Gas Dryer Hookup, In Unit
Lot Dimensions: COMMON
Master Association Fee: 50
Parcel#: 0125127036
Parking: Asphalt, Garage Door Opener, Electric Vehicle Charging Station(s), Yes, Garage Owned, Attached, Garage
Pet Allowed: Cats OK, Dogs OK
Sewer: Public Sewer
Total Rooms: 6
Township: Little Rock
Water: Public
Room Sizes
Loft: 12X08
Bedroom 2: 12X11
Dining Room: 12X11
Kitchen: 14X11
Laundry: 06X09
Living Room: 16X10
Primary Bedroom: 14X12
Local Schools
High School: Plano High School
Middle School: Plano Middle School
Elementary School: Emily G Johns Intermediate Schoo
School District: District 88
Listed By / Shown By
Listed By
Agency Name: eXp Realty
Agency Phone: 630-669-6318
Shown By
Agent Name: Brandon Box
Agent Phone: Cell: (779) 207-5239
Agency Title: Gambino Realtors

Estimate Your Payment
Estimated Payment
$ 1,876.67 per month $1,226.42 Principal & Interest $571.50 Property Tax $78.75 Homeowner's InsuranceChange Payment Information


Member Participants (and their affiliated licensees, if applicable) shall indicate on their websites that IDX information is provided exclusively for consumers’ personal non-commercial use, that it may not be used for any purpose other than to identify prospective properties consumers may be interested in purchasing, that the data is deemed reliable but is not guaranteed by MLS GRID, and that the use of the MLS GRID Data may be subject to an end user license agreement prescribed by the Member Participant’s applicable MLS if any and as amended from time to time. MLS GRID may, at its discretion, require use of other disclaimers as necessary to protect Member Participant, and/or their MLS from liability.
Based on information submitted to the MLS GRID. All data is obtained from various sources and may not have been verified by broker or MLS GRID. Supplied Open House Information is subject to change without notice. All information should be independently reviewed and verified for accuracy. Properties may or may not be listed by the office/agent presenting the information.
Privacy Policy / DMCA Notice / ADA Accessibility


This site is hosted, designed and copyright
© 1994 - 2026 by
Delta Media Group, Inc. -- Patent Pending --
3759 Pope Court | MLS# 12774964
This townhouse located at 3759 Pope Court, Plano, IL 60545 is currently listed for sale with an asking price of $270,000. This property was built in 2005 and has 2 bedrooms and 2 full and 1 partial baths with 1580 sq. ft. Pope Court is located within the District 88 school district. Search Plano real estate on bbox.gogambino.com today.