BrandonBox

BEDS4
BATHS2 full
SQUARE FEET1,779
MLS#12787556
STATUSNew
PROPERTY TYPEResidential - Single Family
SCHOOLDistrict 1
Property Description
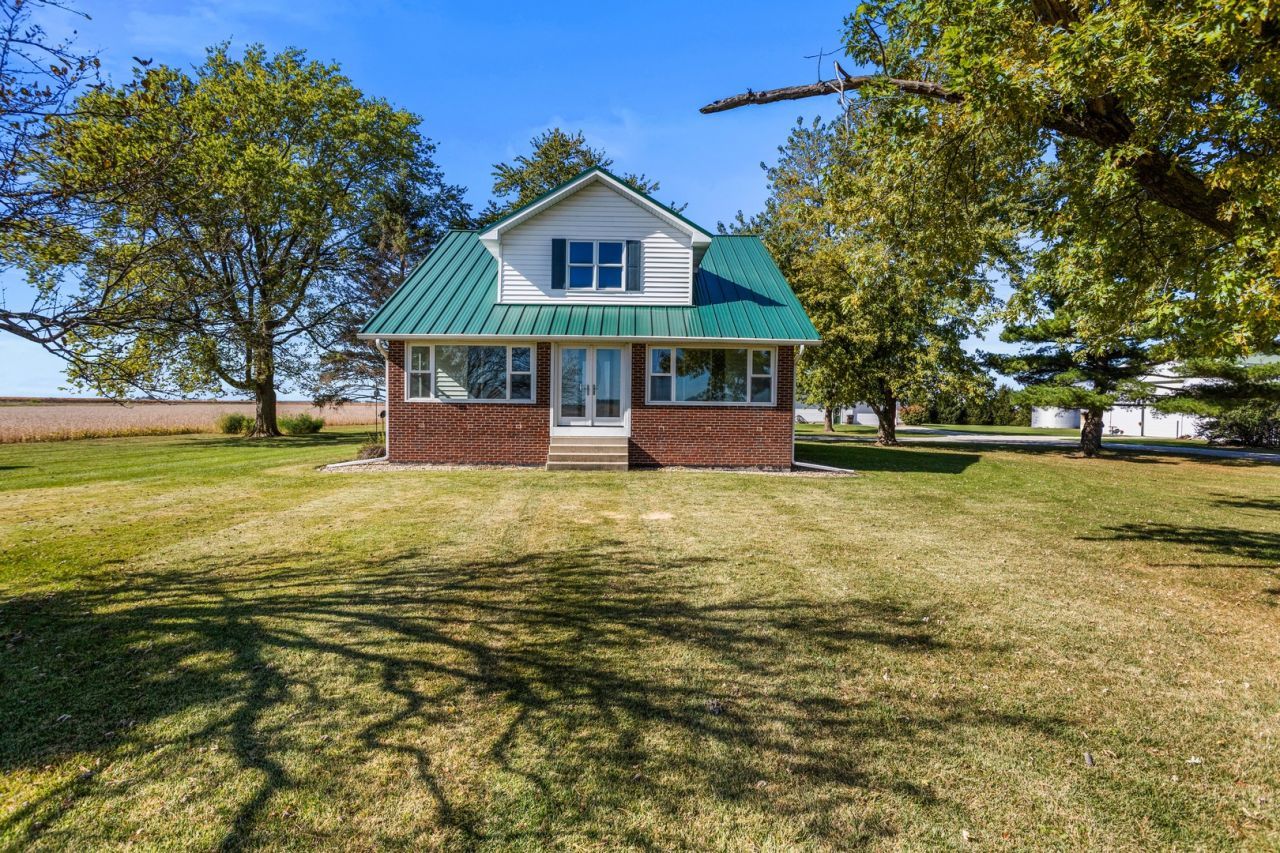
The RURAL SHOW STOPPER! A traditional 2-story home with Cape Cod styling, featuring brick and vinyl construction, crisp white siding and an attractive green METAL ROOF. Beautifully REMODELED 4BR, 2BA home resting on 2.72 QUIET ACRES offers the perfect combination of modern comfort, peaceful country living and incredible versatility. The enclosed front porch faces the East and is more than inviting for a morning cup of coffee, an evening visit, a good book or just a relaxing place of solitude while looking over the countryside. GEO-THERMAL, ACREAGE, MATURE TREES, a magnificent detached 25 x 40 MULTIPLE GARAGE/SHOP with 10 x 16 OVERHEAD DOOR you could truly live in with RADIANT FLOOR HEAT, a FULL BATH w/SHOWER, KITCHEN AREA, (stove & microwave stay), TV AND STEREO installed on the wall stay, CAR WASH DRAIN and AMAZING LIGHTING including some LED! If that's not enough, there's more! The 42 x 63 POLE BUILDING with 12 x 10 OVERHEAD DOOR also with CONCRETE FLOOR, ample electrical and lighting provides countless opportunities.
Property Features
Property Type: Residential - Single Family
Basement: Yes
Basement: Unfinished, Full
Cooling: Geothermal
Garage: 2
Heating: Geothermal
Lot Size: 3.00 Acres
Roof Type: Metal
Taxes: $4,200
Year Built: 1929
Feature Descriptions
Additional rooms: No additional rooms
Appliances: Range, Microwave, Dishwasher, Refrigerator, Washer, Dryer, Range Hood
Association Includes: None
Dining Room: Separate
Exterior: Vinyl Siding, Brick
Lot Dimensions: 400 x 400
Other Equipment: Water-Softener Owned, Water-Softener Rented, Generator
Parcel#: 100213200006
Parking: Gravel, Garage Door Opener, Yes, Garage Owned, Detached, Garage
Sewer: Septic Tank
Total Rooms: 7
Township: Kerr
Water: Well
Room Sizes
Bedroom 2: 10X11
Bedroom 3: 15X10
Bedroom 4: 14X9
Dining Room: 13X14
Kitchen: 10X15
Living Room: 17X14
Primary Bedroom: 14X15
Local Schools
High School: Fisher Jr./Sr. High School
Middle School: Fisher Jr./Sr. High School
Elementary School: Fisher Grade School
School District: District 1
Listed By / Shown By
Listed By
Agency Name: Brenda Keith Realty INC
Agency Phone: 217-377-2401
Shown By
Agent Name: Brandon Box
Agent Phone: Cell: (779) 207-5239
Agency Title: Gambino Realtors

Estimate Your Payment
Estimated Payment
$ 2,873.34 per month $2,371.09 Principal & Interest $350.00 Property Tax $152.25 Homeowner's InsuranceChange Payment Information


Member Participants (and their affiliated licensees, if applicable) shall indicate on their websites that IDX information is provided exclusively for consumers’ personal non-commercial use, that it may not be used for any purpose other than to identify prospective properties consumers may be interested in purchasing, that the data is deemed reliable but is not guaranteed by MLS GRID, and that the use of the MLS GRID Data may be subject to an end user license agreement prescribed by the Member Participant’s applicable MLS if any and as amended from time to time. MLS GRID may, at its discretion, require use of other disclaimers as necessary to protect Member Participant, and/or their MLS from liability.
Based on information submitted to the MLS GRID. All data is obtained from various sources and may not have been verified by broker or MLS GRID. Supplied Open House Information is subject to change without notice. All information should be independently reviewed and verified for accuracy. Properties may or may not be listed by the office/agent presenting the information.
Privacy Policy / DMCA Notice / ADA Accessibility


This site is hosted, designed and copyright
© 1994 - 2026 by
Delta Media Group, Inc. -- Patent Pending --
3381 County Road 1200e | MLS# 12787556
This single family home located at 3381 County Road 1200e , Paxton, IL 60957 is currently listed for sale with an asking price of $522,000. This property was built in 1929 and has 4 bedrooms and 2 full baths with 1779 sq. ft. County Road 1200e is located within the District 1 school district. Search Paxton real estate on bbox.gogambino.com today.