BrandonBox

BEDS4
BATHS2 full 1 partial
SQUARE FEET2,402
MLS#12793041
STATUSContingent
PROPERTY TYPEResidential - Single Family
SUBDIVISIONThe Woods
SCHOOLDistrict 211
Property Description
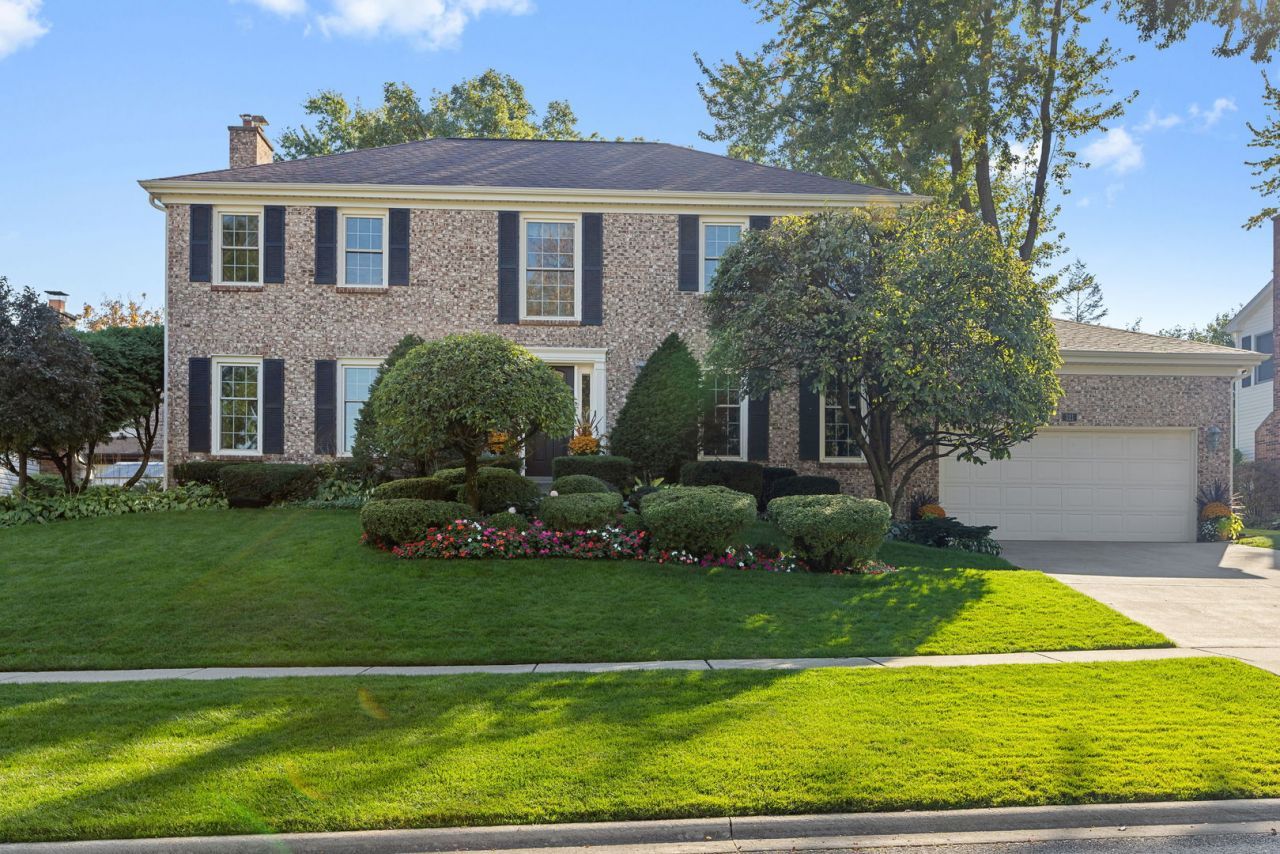
Welcome to 321 Forest Lane in The Woods, a beautifully established Schaumburg neighborhood just minutes from the heart of downtown! Set on a slight rise for added curb appeal, this meticulously maintained home is surrounded by mature landscaping and offers a special combination of thoughtful updates, inviting living spaces, and gardens that are truly a delight. Enjoy the convenience of being within walking distance of Schaumburg Town Square, home to the third-largest library in Illinois, along with grocery shopping, restaurants including Bonefish Grill and Lou Malnati's, shops, the seasonal farmers market, and summer concerts. Nearby parks, playgrounds, and outdoor pickleball courts add to the appeal, while Schaumburg's highly regarded Park District and Schaumburg Athletic Association offer even more opportunities for recreation for all ages. The outdoor spaces are a highlight of this property. Unilock brick pavers create a beautiful patio in the backyard, with naturally curved borders that weave around mature plants, shrubs, and trees. Arborvitae provide a lovely natural backdrop, while the front and back gardens showcase an incredible variety of flowers, foliage, and textures. Every detail has been thoughtfully considered, from the colorful azaleas, hostas, and impatiens in the front yard to the carefully layered backyard gardens featuring coneflowers, coral bells, allium, black-eyed Susans, peonies, cranesbill, daylilies, catmint, balloon flowers, ferns, sedum, clematis, and a variety of coleus. With changing colors and blooms throughout the seasons, there is always something new to enjoy. Hummingbirds, butterflies, and cardinals add to the peaceful, garden-like setting. The sellers' care and dedication are evident throughout this exceptional property. Inside, natural light fills the family room and kitchen throughout the day, enhanced by double-hung Ultra U+ Glass windows with Optiview screens. The family room invites you to relax beside the beautiful stone hearth fireplace with gas starter, while red oak hardwood flooring and recessed lighting add warmth and character to the main level. The kitchen features granite countertops, maple cabinetry, tile flooring, a stylish backsplash, pendant lighting, and quality Thermador cooking appliances, including a cooktop and built-in oven and microwave. The remodeled bathrooms offer custom-made solid wood vanities with double sinks, Kohler fixtures, and beautifully tiled showers. The finished basement expands your living options with a spacious recreation room that can serve as a second family room, home office, or flexible gathering space. Even the crawl space reflects the home's meticulous upkeep, with clean concrete flooring. Additional improvements include a Carrier Infinity HVAC system with Touch Control Panel, roof and gutters replaced in 2018, windows replaced in 2016, an in-ground sprinkler system, and an updated main entry door. Homes with this level of care, extensive updates, and thoughtfully designed gardens are a special find. Come experience 321 Forest Lane for yourself and discover all that this wonderful home and its setting have to offer!
Property Features
Property Type: Residential - Single Family
Basement: Yes
Basement: Finished, Crawl Space, Partial
Cooling: Central Air
Fireplaces: 1
Garage: 2
Heating: Gas, Forced Air
Home Style: Colonial
Lot Size: 99.1 x 85.8 x 99.6 x 86.6
Roof Type: Asphalt
Taxes: $12,162
Year Built: 1973
Amenities
Walk-In Closet(s)
Separate Dining Room
Feature Descriptions
Additional rooms: Recreation Room, Foyer, Utility Room-Lower Level, Walk In Closet
Additional Structures: None
Appliances: Microwave, Dishwasher, Refrigerator, Washer, Dryer, Disposal, Cooktop, Oven
Association Includes: None
Bath Features: Double Sink
Dining Room: Separate
Exterior: Vinyl Siding, Brick
Fireplace: Gas Starter
Fireplace Location(s): Family Room
Laundry: Sink
Lot Dimensions: 99.1 x 85.8 x 99.6 x 86.6
Other Equipment: CO Detectors, Ceiling Fan(s), Sump Pump
Parcel#: 07223110050000
Parking: Concrete, Garage Door Opener, Yes, Attached, Garage
Sewer: Public Sewer
Total Rooms: 9
Township: Schaumburg
Water: Public
Room Sizes
Recreation Room: 32X13
Foyer: 16X11
Walk In Closet: 7X7
Bedroom 2: 15X13
Bedroom 3: 13X13
Bedroom 4: 11X9
Dining Room: 13X13
Family Room: 18X13
Kitchen: 17X13
Laundry: 10X6
Living Room: 18X13
Primary Bedroom: 19X14
Local Schools
High School: Schaumburg High School
Middle School: Robert Frost Junior High School
Elementary School: Dirksen Elementary School
School District: District 211
Listed By / Shown By
Listed By
Agency Name: Coldwell Banker Realty
Agency Phone: 847-301-3100
Shown By
Agent Name: Brandon Box
Agent Phone: Cell: (779) 207-5239
Agency Title: Gambino Realtors

Estimate Your Payment
Estimated Payment
$ 4,397.29 per month $3,179.62 Principal & Interest $1,013.50 Property Tax $204.17 Homeowner's InsuranceChange Payment Information


Member Participants (and their affiliated licensees, if applicable) shall indicate on their websites that IDX information is provided exclusively for consumers’ personal non-commercial use, that it may not be used for any purpose other than to identify prospective properties consumers may be interested in purchasing, that the data is deemed reliable but is not guaranteed by MLS GRID, and that the use of the MLS GRID Data may be subject to an end user license agreement prescribed by the Member Participant’s applicable MLS if any and as amended from time to time. MLS GRID may, at its discretion, require use of other disclaimers as necessary to protect Member Participant, and/or their MLS from liability.
Based on information submitted to the MLS GRID. All data is obtained from various sources and may not have been verified by broker or MLS GRID. Supplied Open House Information is subject to change without notice. All information should be independently reviewed and verified for accuracy. Properties may or may not be listed by the office/agent presenting the information.
Privacy Policy / DMCA Notice / ADA Accessibility


This site is hosted, designed and copyright
© 1994 - 2026 by
Delta Media Group, Inc. -- Patent Pending --
321 Forest Lane | MLS# 12793041
This single family home located at 321 Forest Lane, Schaumburg, IL 60193 is currently listed for sale with an asking price of $700,000. This property was built in 1973 and has 4 bedrooms and 2 full and 1 partial baths with 2402 sq. ft. Forest Lane is located in the The Woods subdivision within the District 211 school district. Search The Woods real estate on bbox.gogambino.com today.