BrandonBox

BEDS3
BATHS2 full
SQUARE FEET1,100
MLS#202606756
STATUSActive
PROPERTY TYPEResidential - Single Family
SCHOOLOther/Outside Area
Property Description
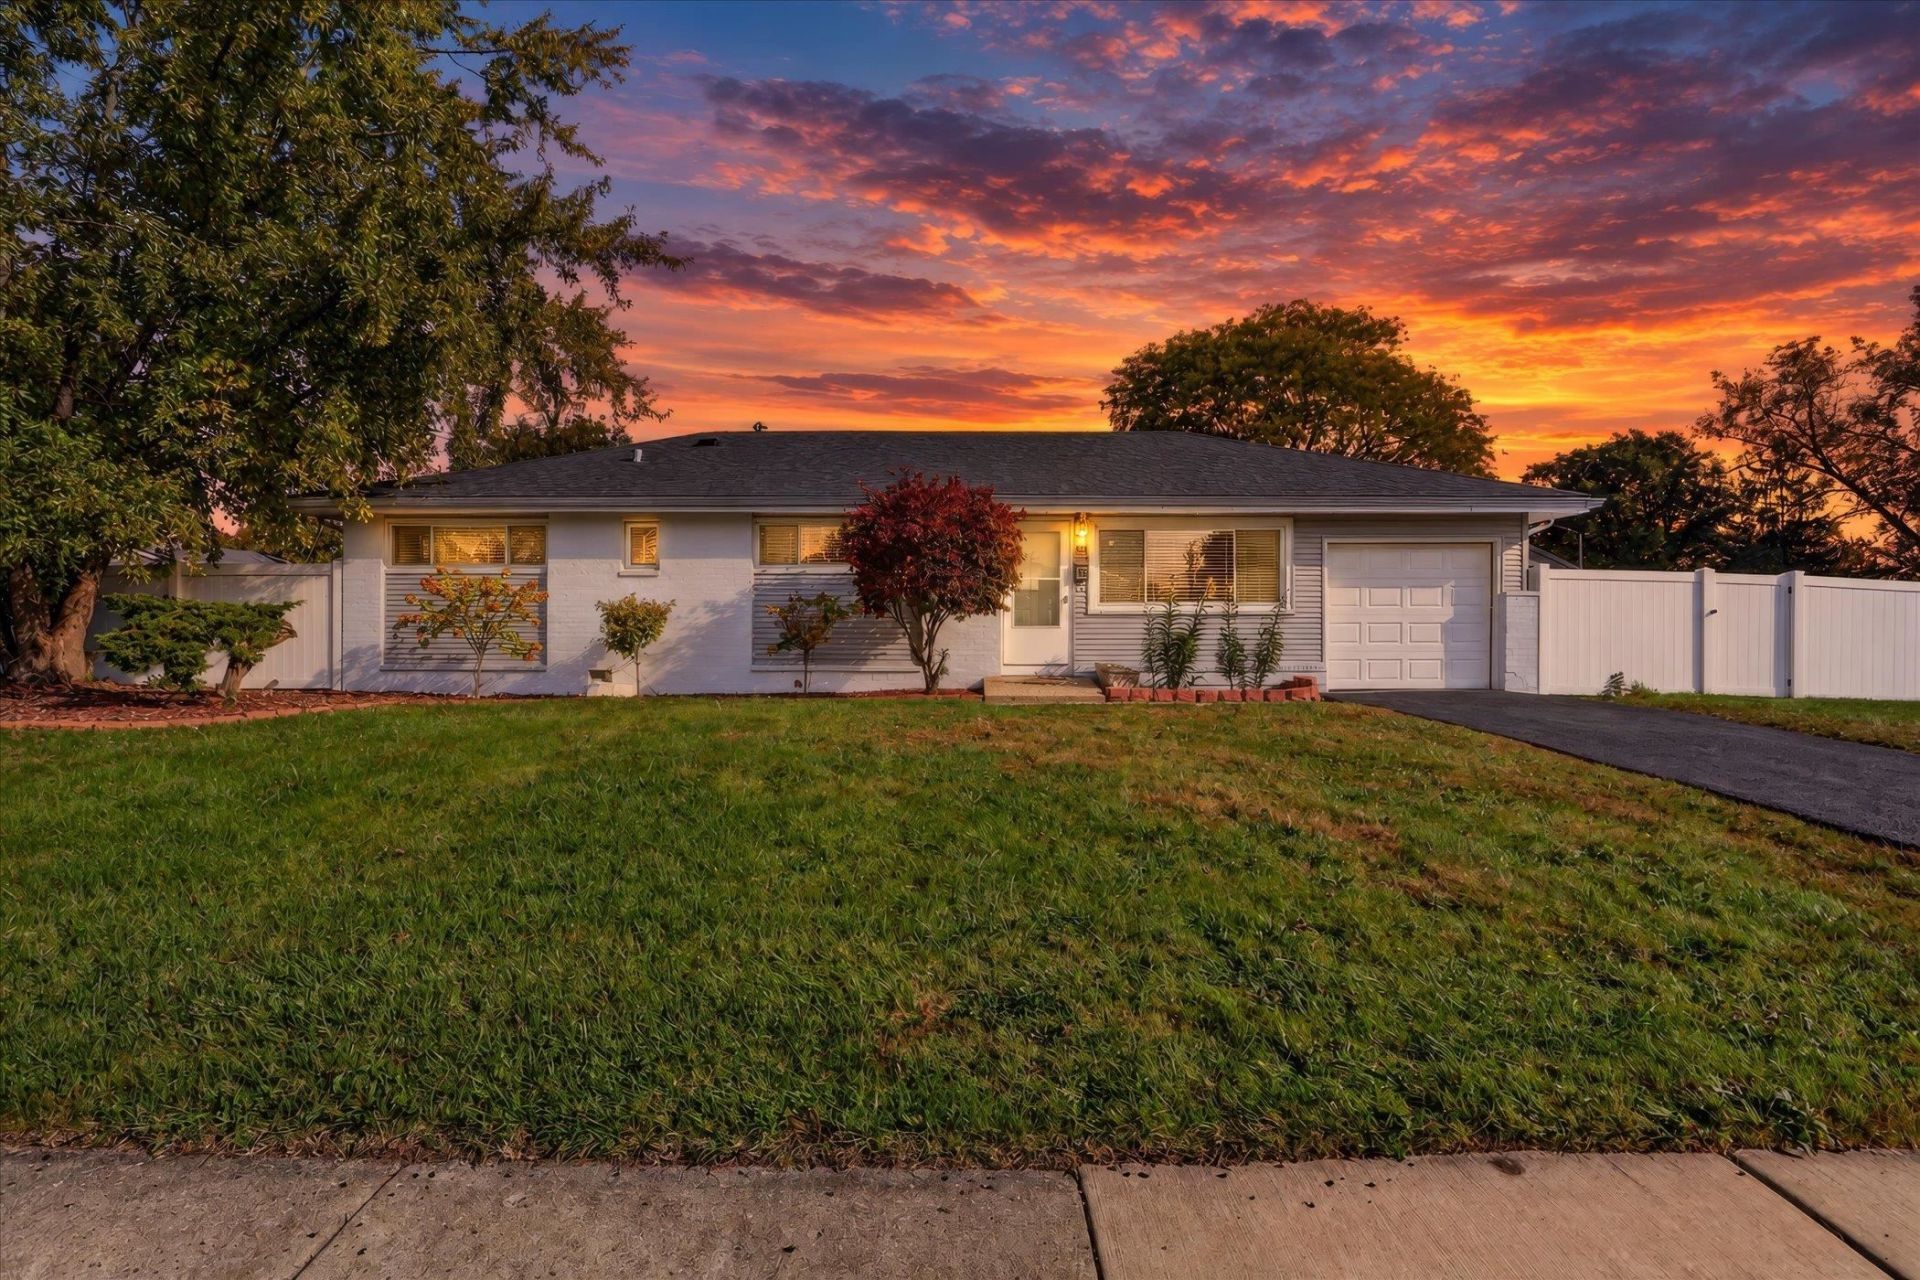
Welcome to this immaculate, move-in-ready ranch offering modern updates, cozy charm, and a fabulous location! This beautifully maintained 3-bedroom, 2-bath home features an updated kitchen with all-new appliances, renovated bathrooms, and new flooring throughout. Fresh interior and exterior paint give the home a clean, refreshed feel, while the newer furnace and A/C provide added comfort. Situated on a beautiful corner lot in the Schaumburg School District, this home offers a fully fenced backyard with privacy and plenty of space to relax, entertain, or enjoy the outdoors. An attached garage adds everyday convenience. With its modern touches, inviting feel, and numerous updates, this beautiful home is ready for its next owner to move right in and enjoy!
Property Features
Property Type: Residential - Single Family
Cooling: Central Air
Garage: 1
Heating: Forced Air
Home Style: Ranch
Lot Size: 0.25 Acres
Roof Type: Shingle
Taxes: $7,372
Appliances
Dishwasher
Dryer
Microwave
Refrigerator
Stove/Cooktop
Washer
Feature Descriptions
Days on Site: 2
Exterior: Brick/Stone, Siding
General Features: Main Floor Primary, Storage Shed, Fenced Yard
Land features: City/Town
Sewer: City/Community
Water: City/Community
Room Sizes
Bedroom 1: 13.4 X 9.9 Level - Main
Bedroom 2: 13.4 X 11.4 Level - Main
Bedroom 3: 9.10 X 9.6 Level - Main
Kitchen: 10.11 X 9.7 Level - Main
Living Room: 16.1 X 13.7 Level - Main
Dining Room: 10.4 X 8.10 Level - Main
LAUNDRY: 11.4 X 7.7 Level - Main
Local Schools
School District: Other/Outside Area
Listed By / Shown By
Listed By
Agency Name: Keller Williams Realty Signature
Shown By
Agent Name: Brandon Box
Agent Phone: Cell: (779) 207-5239
Agency Title: Gambino Realtors

Estimate Your Payment
Estimated Payment
$ 2,427.08 per month $1,703.37 Principal & Interest $614.33 Property Tax $109.38 Homeowner's InsuranceChange Payment Information

Privacy Policy / DMCA Notice / ADA Accessibility


This site is hosted, designed and copyright
© 1994 - 2026 by
Delta Media Group, Inc. -- Patent Pending --
310 Maricopa Lane | MLS# 202606756
This single family home located at 310 Maricopa Lane, Hoffman Estates, IL 60169 is currently listed for sale with an asking price of $375,000. This property has 3 bedrooms and 2 full baths with 1100 sq. ft. Maricopa Lane is located within the Other/Outside Area school district. Search Hoffman Estates real estate on bbox.gogambino.com today.