BrandonBox

BEDS4
BATHS2 full 1 partial
SQUARE FEET2,272
MLS#12791446
STATUSNew
PROPERTY TYPERental - Single Family
SCHOOLDistrict 125
Property Description
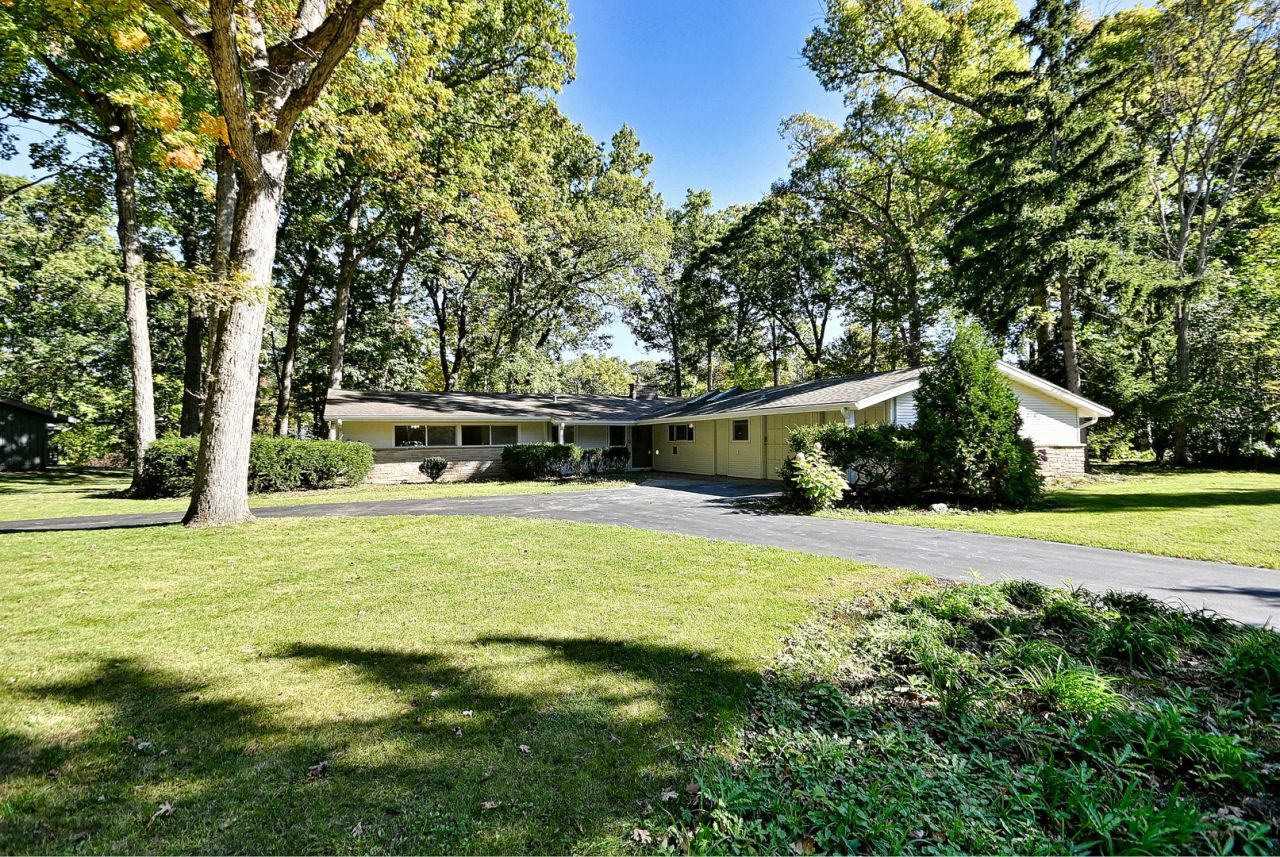
Sprawling ranch situated on a beautiful .6-acre park-like lot in highly sought-after Lincolnshire District 103 and Stevenson High School District 125. This 4-bedroom, 2.1-bath home features fresh paint, a new kitchen, all-new plank flooring, and newly remodeled bathrooms. Master suite w/huge walk-in closet and newly renovated bath. Enjoy spacious living with fireplace and relaxing backyard views from both living and dining rooms. Features include an enclosed porch with heat and A/C, dedicated office space, laundry room, and whole-house backup generator. Nestled in a quiet neighborhood with easy access to parks. Available for immediate occupancy. Tenant Responsibilities: Gas, electric, lawn care, snow removal, water, garbage, and renters' insurance. Rental Requirements: Minimum credit score: 720, good landlord references. Preferred income: 3 times monthly rent; all occupants 18+ must apply, with no previous evictions; criminal background check required. Application: Electronic application - $59 (non-refundable). Security Deposit: One month's rent required.
Property Features
Property Type: Rental - Single Family
Basement: None
Cooling: Central Air
Fireplaces: 1
Garage: 2
Heating: Gas, Forced Air
Lot Size: 26,136
Roof Type: Asphalt
Year Built: 1957
Amenities
Vaulted Ceiling(s)
1st Floor Bedroom
1st Floor Full Bath
Feature Descriptions
Additional rooms: Office, Enclosed Porch
Dining Room: L-shaped
Exterior: Vinyl Siding
Fireplace: Wood Burning
Fireplace Location(s): Living Room
Laundry: Main Level
Lot Dimensions: 26136
Parking: Asphalt, Garage Door Opener, Yes, Garage Owned, Attached, Garage
Pet Allowed: Cats OK, Deposit Required, Dogs OK, Number Limit, Size Limit
Rent Includes: None
Sewer: Public Sewer
Total Rooms: 8
Township: Vernon
Water: Public
Room Sizes
Office: 9X9
Enclosed Porch: 16X16
Bedroom 2: 14X11
Bedroom 3: 11X10
Bedroom 4: 11X9
Dining Room: 13X12
Kitchen: 16X8
Laundry: 7X4
Living Room: 27X15
Primary Bedroom: 17X12
Local Schools
High School: Adlai E Stevenson High School
Middle School: Daniel Wright Junior High School
Elementary School: Laura B Sprague School
School District: District 125
Listed By / Shown By
Listed By
Agency Name: RE/MAX City
Agency Phone: 773-775-0600
Shown By
Agent Name: Brandon Box
Agent Phone: Cell: (779) 207-5239
Agency Title: Gambino Realtors



Member Participants (and their affiliated licensees, if applicable) shall indicate on their websites that IDX information is provided exclusively for consumers’ personal non-commercial use, that it may not be used for any purpose other than to identify prospective properties consumers may be interested in purchasing, that the data is deemed reliable but is not guaranteed by MLS GRID, and that the use of the MLS GRID Data may be subject to an end user license agreement prescribed by the Member Participant’s applicable MLS if any and as amended from time to time. MLS GRID may, at its discretion, require use of other disclaimers as necessary to protect Member Participant, and/or their MLS from liability.
Based on information submitted to the MLS GRID. All data is obtained from various sources and may not have been verified by broker or MLS GRID. Supplied Open House Information is subject to change without notice. All information should be independently reviewed and verified for accuracy. Properties may or may not be listed by the office/agent presenting the information.
Privacy Policy / DMCA Notice / ADA Accessibility


This site is hosted, designed and copyright
© 1994 - 2026 by
Delta Media Group, Inc. -- Patent Pending --
3 Darby Lane | MLS# 12791446
This property located at 3 Darby Lane, Lincolnshire, IL 60069 is currently listed for rent with an asking price of $4,500 / Monthly. Darby Lane is located within the District 125 school district. Search Lincolnshire real estate on bbox.gogambino.com today.