BrandonBox

BEDS2
BATHS2 full
SQUARE FEET1,100
MLS#12791647
STATUSNew
PROPERTY TYPEResidential - Condominium
SUBDIVISIONEmerald Green
SCHOOLDistrict 200
Property Description
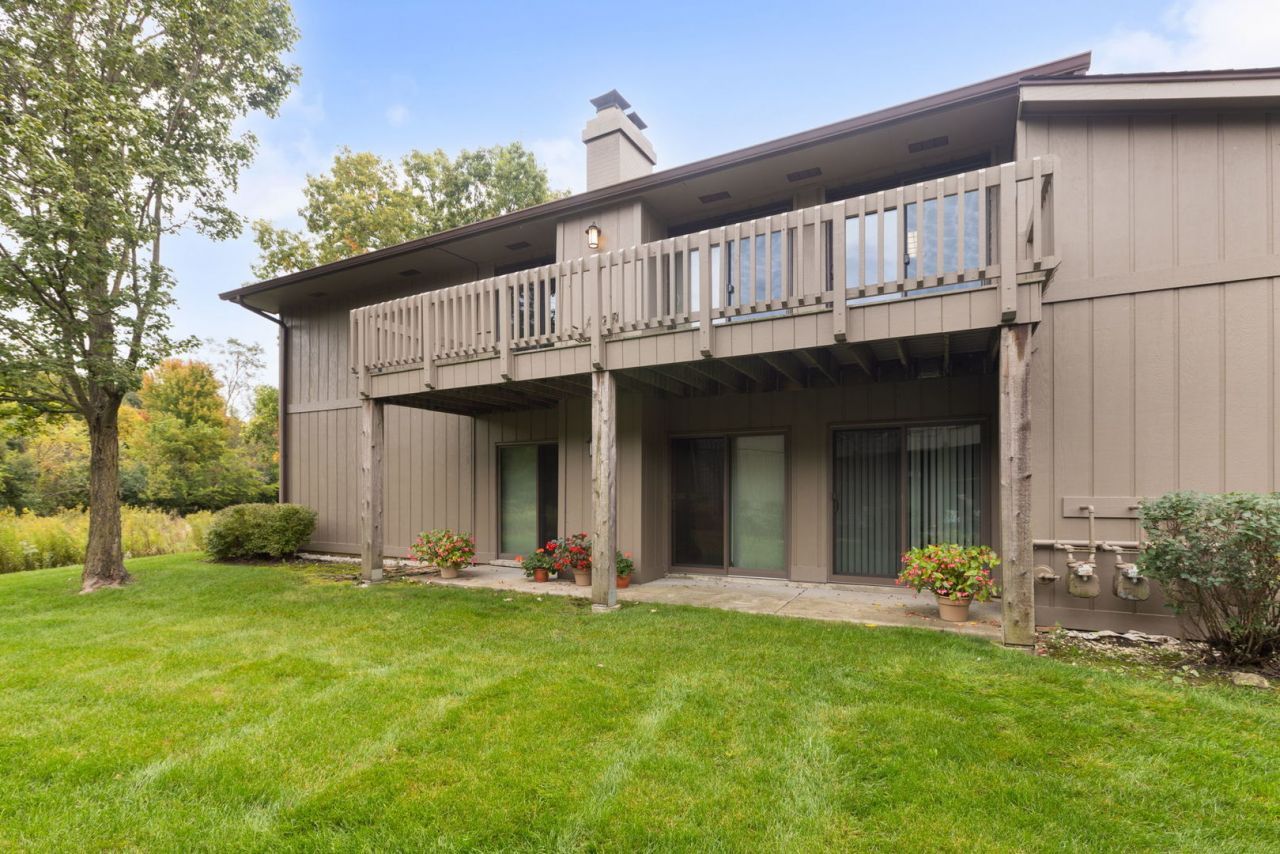
Step into this light-filled 2nd-floor ranch condo at 29W381 Emerald Green Dr, Unit H in Warrenville and discover a home with incredible potential, tucked into a tranquil, nature-filled setting. As you walk up and enter, the first thing you'll notice is the airy feel of the open living and dining area. Natural light pours through newer sliding glass doors, drawing your eye toward the oversized balcony and the peaceful view beyond. The living room is centered around a classic wood-burning fireplace with a gas starter-imagine the soft crackle of the fire on winter evenings, the glow reflecting off the walls as you unwind with a book or gather with friends. Just off the living space, a dedicated dining area offers room for a table where you can share meals and conversation. The eat-in kitchen is bathed in light from its own patio door leading to the balcony. Picture your mornings here: the smell of coffee brewing, sunlight streaming in, and a gentle breeze drifting through as you look out over the pond and the forest preserve beyond. The layout invites you to reimagine finishes and fixtures to suit your style-this is a space ready to be refreshed and brought back to life. The oversized balcony itself is a standout feature with its new decking, extending your living space outdoors. It's large enough for a small dining set, lounge chairs, and planters. From here, you'll enjoy calming views of shimmering water, mature trees, and seasonal color, with the sounds of birds and rustling leaves creating a serene, private retreat. Whether it's morning meditation, an afternoon read, or evenings under the stars, this balcony becomes your own outdoor sanctuary. Inside, the home offers two comfortable bedrooms and two full baths. The primary bedroom is generously sized, with enough room for a full bedroom suite and full bathroom with walk in shower. With your updates, it can become a quiet, personal haven at the end of each day. The second bedroom is ideal as a guest room, office, or flex space-perfect for today's work-from-home lifestyle. Both bathrooms are fully functional and ready for your cosmetic touches to transform them into stylish, spa-like spaces. Practical conveniences are built in: a stackable washer and dryer in the unit means no hauling laundry up and down stairs, and a one-car attached garage with extra storage offers room for your vehicle, bikes, tools, or seasonal items. Newer central air helps keep the home comfortable in the warmer months, and the condo's layout makes everyday living easy and efficient. The Emerald Green community offers a lifestyle that feels like a retreat. On warm days, cool off in the outdoor pool or lounge poolside with neighbors and friends. The clubhouse provides a place to gather and host events, while the tennis courts invite you to stay active, work on your game, or enjoy a friendly match. Strolling through the community, you'll appreciate the mature landscaping and the sense of being tucked away, yet still close to everything. This condo is being sold as-is and does need TLC-but that's where the opportunity lies. With some vision and updates, you can restore this home to its glory days and tailor it to your personal taste. The combination of a cozy fireplace, an oversized balcony with water and forest preserve views, an attached garage, in-unit laundry, and resort-style amenities creates a compelling canvas for your next chapter. If you've been looking for a place where you can invest in your future, create the home you've imagined, and enjoy a peaceful, nature-inspired setting, this Emerald Green condo is ready to be reimagined.
Property Features
Property Type: Residential - Condominium
Basement: None
Cooling: Central Air
Fireplaces: 1
Garage: 1
Heating: Gas, Forced Air
Lot Size: common
Stories: 2.0
Taxes: $3,807
Year Built: 1977
Amenities
Walk-In Closet(s)
Feature Descriptions
Additional rooms: No additional rooms
Appliances: Range, Dishwasher, Refrigerator, Washer, Dryer, Disposal
Association Amenities: Party Room, Pool
Association Includes: Insurance, Clubhouse, Pool, Exterior Maintenance, Lawn Care, Scavenger, Snow Removal
Dining Room: Combined w/ LivRm
Exterior: Cedar, Frame
Fireplace: Wood Burning, Gas Starter
Fireplace Location(s): Living Room
HOA Fee: 400/ Monthly
Laundry: In Unit, Laundry Closet
Lot: Common Grounds
Lot Dimensions: common
Parcel#: 0427414118
Parking: Asphalt, Garage Door Opener, Yes, Garage Owned, Attached, Garage
Pet Allowed: Cats OK, Dogs OK
Sewer: Public Sewer
Total Rooms: 5
Township: Winfield
Water: Public
Room Sizes
Bedroom 2: 11X11
Dining Room: 9X7
Kitchen: 14X7
Living Room: 15X12
Primary Bedroom: 12X11
Local Schools
School District: District 200
Listed By / Shown By
Listed By
Agency Name: Berkshire Hathaway HomeServices Starck Real Estate
Agency Phone: 847-931-4663
Shown By
Agent Name: Brandon Box
Agent Phone: Cell: (779) 207-5239
Agency Title: Gambino Realtors

Estimate Your Payment
Estimated Payment
$ 1,403.06 per month $1,020.29 Principal & Interest $317.25 Property Tax $65.51 Homeowner's InsuranceChange Payment Information


Member Participants (and their affiliated licensees, if applicable) shall indicate on their websites that IDX information is provided exclusively for consumers’ personal non-commercial use, that it may not be used for any purpose other than to identify prospective properties consumers may be interested in purchasing, that the data is deemed reliable but is not guaranteed by MLS GRID, and that the use of the MLS GRID Data may be subject to an end user license agreement prescribed by the Member Participant’s applicable MLS if any and as amended from time to time. MLS GRID may, at its discretion, require use of other disclaimers as necessary to protect Member Participant, and/or their MLS from liability.
Based on information submitted to the MLS GRID. All data is obtained from various sources and may not have been verified by broker or MLS GRID. Supplied Open House Information is subject to change without notice. All information should be independently reviewed and verified for accuracy. Properties may or may not be listed by the office/agent presenting the information.
Privacy Policy / DMCA Notice / ADA Accessibility


This site is hosted, designed and copyright
© 1994 - 2026 by
Delta Media Group, Inc. -- Patent Pending --
29w381 Emerald Green Drive , Unit H | MLS# 12791647
This condo located at 29w381 Emerald Green Drive , Unit H, Warrenville, IL 60555 is currently listed for sale with an asking price of $224,619. This property was built in 1977 and has 2 bedrooms and 2 full baths with 1100 sq. ft. 29w381 Emerald Green Drive , Unit H is located in the Emerald Green subdivision within the District 200 school district. Search Emerald Green real estate on bbox.gogambino.com today.