BrandonBox

BEDS3
BATHS3 full 1 partial
SQUARE FEET1,839
MLS#12664318
STATUSActive
PROPERTY TYPEResidential - Townhouse
SUBDIVISIONCreekside Villas
SCHOOLDistrict 300
Property Description
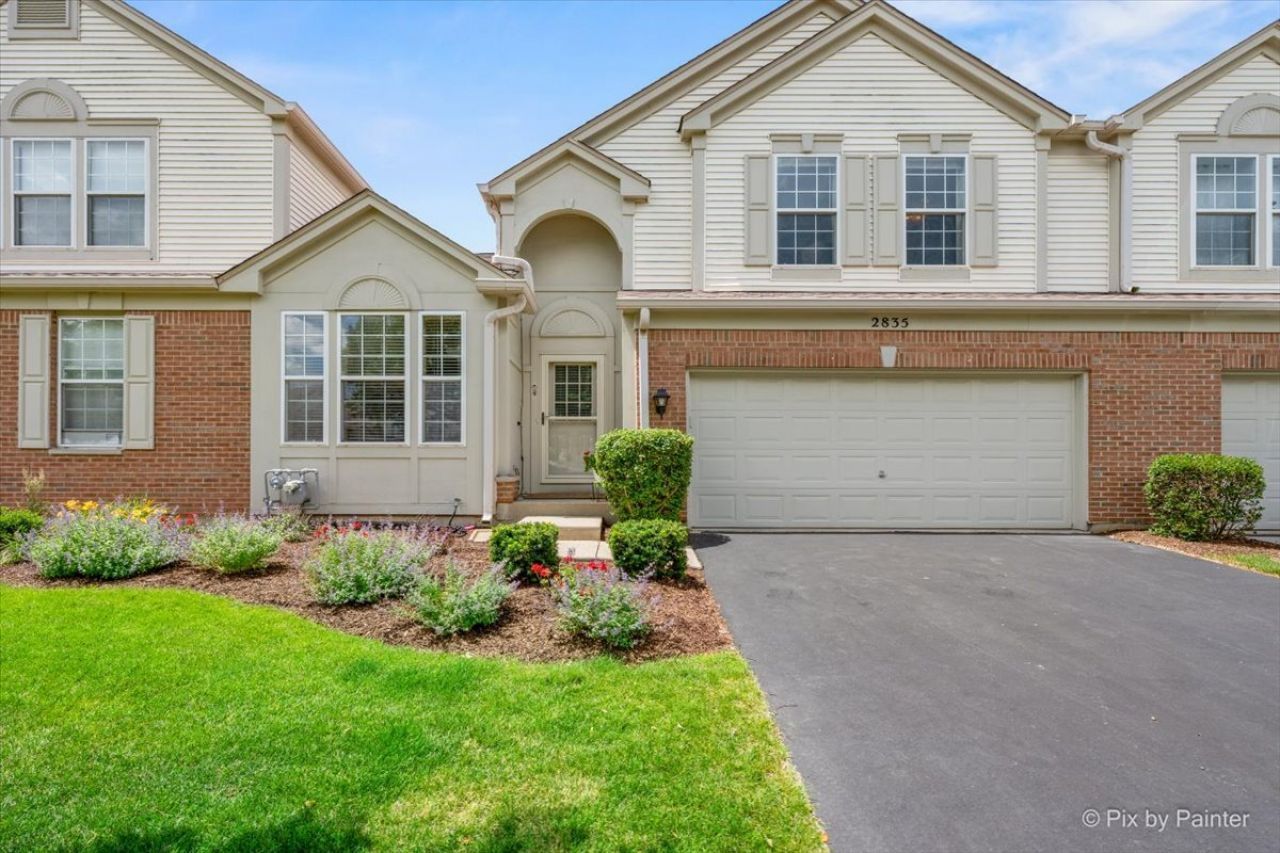
Check off every box on your wish list! RARE 1st floor master bedroom & bath! This beautifully maintained, one-owner townhome is located in a desirable gated community and offers a premium setting backing to a peaceful pond and walking path-no neighbors behind! Enjoy an unbeatable location within walking distance to shopping, restaurants, and Jacobs high school! Just minutes to main roads & approximately 15 minutes to I90 tollway! Step inside to an open, two-story floor plan featuring soaring vaulted ceilings and a cozy fireplace in the living and dining rooms. The updated kitchen showcases white cabinetry, granite countertops, stainless steel appliances, and stunning hand-painted Balian family tiles. A separate breakfast area provides the perfect space for everyday dining! The highly sought-after first-floor primary suite features a spacious walk-in closet and an en-suite bath with a whirlpool tub, separate glass-enclosed shower, and double vanity. A powder room with a pedestal sink completes the main level. Upstairs, you'll find a generously sized second bedroom, a full hall bath, and a versatile loft that's ideal as a home office, sitting area, or easily converted into a third bedroom by adding a wall and door. The finished English basement is filled with natural light and offers exceptional flexibility with a large family room, full bath, kitchenette, built-in beds for guests, in-laws or extended family, and a spacious storage room. Luxury vinyl plank flooring was recently installed throughout the first and second floors, with new and newer light fixtures and ceiling fans enhancing the home. Distinctive hand-painted Balian family tiles are featured in the kitchen, fireplace surround, powder room, and lower-level kitchenette. These remarkable works of art have even been displayed at the Smithsonian Institution. Additional highlights include an attached two-car garage, new water heater (2026), humidifier (2024), and newer washer and dryer (2021). Meticulously maintained, tastefully updated, and truly move-in ready-this exceptional home offers comfort, style, and an outstanding location! (Please note trees by deck will be trimmed back for better pond views prior to closing!)
Property Features
Property Type: Residential - Townhouse
Basement: Yes
Basement: Finished, Full, Daylight
Cooling: Central Air
Fireplaces: 1
Garage: 2
Heating: Natural Gas, Forced Air
Lot Size: 2,432
Roof Type: Asphalt
Stories: 2.0
Taxes: $6,376
Year Built: 2002
Amenities
Vaulted Ceiling(s)
Cathedral Ceiling(s)
1st Floor Bedroom
In-Law Floorplan
1st Floor Full Bath
Storage
Built-in Features
Walk-In Closet(s)
High Ceilings
Open Floorplan
Granite Counters
Pantry
Feature Descriptions
Additional rooms: Breakfast Room, Kitchen, Foyer, Storage, Walk In Closet, Recreation Room, Utility Room-Lower Level
Appliances: Range, Microwave, Dishwasher, Refrigerator, Washer, Dryer, Disposal, Stainless Steel Appliance(s), Humidifier
Association Includes: Insurance, Exterior Maintenance, Lawn Care, Snow Removal
Bath Features: Whirlpool, Separate Shower, Double Sink
Dining Room: Combined w/ LivRm
Exterior: Vinyl Siding, Brick, Frame
Fireplace: Attached Fireplace Doors/Screen, Electric
Fireplace Location(s): Living Room
HOA Fee: 289/ Monthly
Laundry: Main Level, Washer Hookup, In Unit
Lot: Nature Preserve Adjacent, Landscaped
Lot Dimensions: 2432
Other Equipment: CO Detectors, Ceiling Fan(s), Sump Pump
Parcel#: 1930377014
Parking: Asphalt, Garage Door Opener, Yes, Garage Owned, Attached, Garage
Pet Allowed: Cats OK, Dogs OK
Sewer: Public Sewer
Total Rooms: 9
Township: Algonquin
Water: Public
Room Sizes
Breakfast Room: 8X8
Kitchen- 2nd: 12X6
Foyer: 11X6
Storage: 21X7
Walk In Closet: 12X5
Recreation Room: 31X25
Bedroom 2: 14X10
Bedroom 3: 22X14
Dining Room: 14X9
Kitchen: 15X10
Laundry: 7X6
Living Room: 17X15
Primary Bedroom: 15X15
Local Schools
High School: H D Jacobs High School
Middle School: Westfield Community School
Elementary School: Neubert Elementary School
School District: District 300
Listed By / Shown By
Listed By
Agency Name: Keller Williams Success Realty
Agency Phone: 847-381-9500
Shown By
Agent Name: Brandon Box
Agent Phone: Cell: (779) 207-5239
Agency Title: Gambino Realtors

Estimate Your Payment
Estimated Payment
$ 2,561.12 per month $1,907.32 Principal & Interest $531.33 Property Tax $122.47 Homeowner's InsuranceChange Payment Information


Member Participants (and their affiliated licensees, if applicable) shall indicate on their websites that IDX information is provided exclusively for consumers’ personal non-commercial use, that it may not be used for any purpose other than to identify prospective properties consumers may be interested in purchasing, that the data is deemed reliable but is not guaranteed by MLS GRID, and that the use of the MLS GRID Data may be subject to an end user license agreement prescribed by the Member Participant’s applicable MLS if any and as amended from time to time. MLS GRID may, at its discretion, require use of other disclaimers as necessary to protect Member Participant, and/or their MLS from liability.
Based on information submitted to the MLS GRID. All data is obtained from various sources and may not have been verified by broker or MLS GRID. Supplied Open House Information is subject to change without notice. All information should be independently reviewed and verified for accuracy. Properties may or may not be listed by the office/agent presenting the information.
Privacy Policy / DMCA Notice / ADA Accessibility


This site is hosted, designed and copyright
© 1994 - 2026 by
Delta Media Group, Inc. -- Patent Pending --
2835 Waterfront Avenue | MLS# 12664318
This townhouse located at 2835 Waterfront Avenue, Algonquin, IL 60102 is currently listed for sale with an asking price of $419,900. This property was built in 2002 and has 3 bedrooms and 3 full and 1 partial baths with 1839 sq. ft. Waterfront Avenue is located in the Creekside Villas subdivision within the District 300 school district. Search Creekside Villas real estate on bbox.gogambino.com today.