BrandonBox

BEDS3
BATHS2 full
SQUARE FEET1,600
MLS#12792899
STATUSNew
PROPERTY TYPEResidential - Condominium
SCHOOLDistrict 299
Property Description
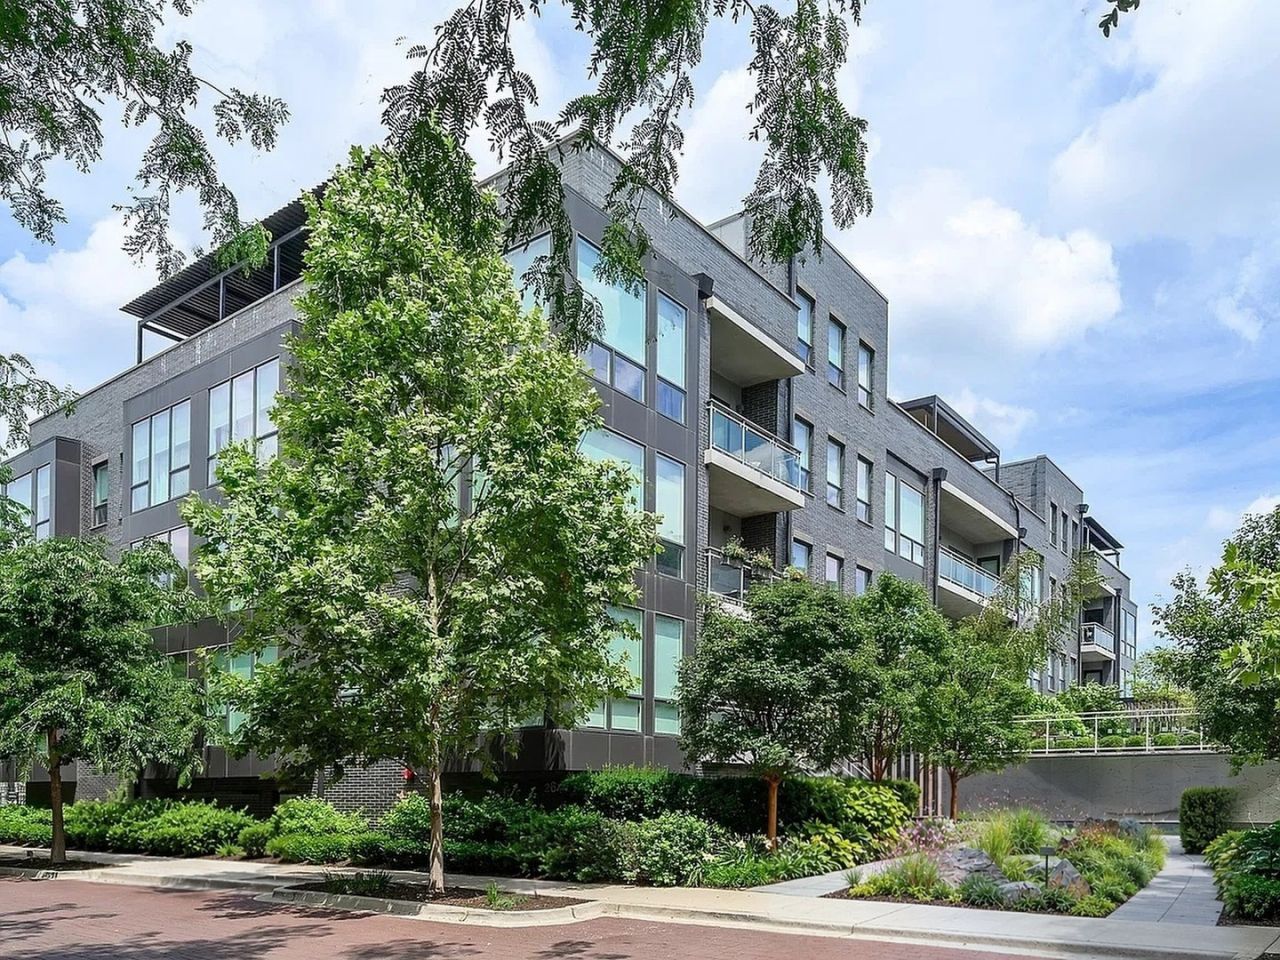
Sunny corner 3-bed with a private balcony, heated parking and a pool and gym club in Lincoln Park A bright corner three-bedroom, two-bath home in Norweta Row, a boutique elevator building of just 16 homes, finished in 2018 to LEED-H Platinum standards on a quiet tree-lined Lincoln Park block. Windows on two sides fill every room with light. The open living, dining and kitchen space is made for hosting. The kitchen has Sub-Zero and Wolf appliances, Waterworks fixtures, quartz counters and a waterfall island with seating. A built-in buffet with wine refrigerators lines the dining wall. Step through the glass door off the living room onto a covered balcony in the treetops. The primary suite has its own wing with a custom walk-in closet and a spa bath: floating double vanity with lighted mirrors, freestanding soaking tub and a frameless glass shower with body sprays. Two more bedrooms and a full hall bath sit on the opposite side of the home, giving guests or a home office real privacy. Hardwood floors throughout, power blinds on every window, an in-unit laundry room and a built-in organizer in the entry closet. Heated garage space 17 and storage locker 12 are included in the price. An optional amenity membership opens a heated outdoor pool, 24/7 fitness center, four-season solarium, conference room, outdoor dining terrace with grills, sports court and dog wash. Wrightwood Park and the shops and restaurants of Clybourn and Diversey are close by.
Property Features
Property Type: Residential - Condominium
Basement: None
Cooling: Central Air
Garage: 1
Heating: Gas, Forced Air
Lot Size: CONDO
Stories: 4.0
Taxes: $16,105
Year Built: 2018
Amenities
Elevator
Storage
Feature Descriptions
Additional rooms: Balcony/Porch/Lanai
Appliances: Microwave, Dishwasher, Refrigerator, High End Refrigerator, Washer, Dryer, Disposal, Cooktop, Oven, Range Hood, Humidifier
Association Amenities: Bike Room/Bike Trails, Elevator in Residence, Exercise Room, Storage, On Site Manager/Engineer, Park, Pool, Security Door Lock(s), Business Center
Association Includes: Other
Bath Features: Separate Shower, Double Sink, Soaking Tub
Dining Room: Separate
Exterior: Brick
HOA Fee: 512/ Monthly
Laundry: Washer Hookup, In Unit
Lot: Common Grounds
Lot Dimensions: CONDO
Other Equipment: Fire Sprinklers
Parcel#: 14304032731012
Parking: Garage, Yes, Garage Owned, Attached
Pet Allowed: Cats OK, Dogs OK
Sewer: Public Sewer
Total Rooms: 6
Township: Lake View
Water: Lake Michigan
Room Sizes
Balcony/Porch/Lanai: 6X12
Bedroom 2: 11X11
Bedroom 3: 11X15
Dining Room: 9X11
Kitchen: 13X17
Laundry: 6X6
Living Room: 15X15
Primary Bedroom: 12X13
Local Schools
School District: District 299
Listed By / Shown By
Listed By
Agency Name: Homecoin.com
Agency Phone: 888-400-2513
Shown By
Agent Name: Brandon Box
Agent Phone: Cell: (779) 207-5239
Agency Title: Gambino Realtors

Estimate Your Payment
Estimated Payment
$ 6,417.76 per month $4,769.43 Principal & Interest $1,342.08 Property Tax $306.25 Homeowner's InsuranceChange Payment Information


Member Participants (and their affiliated licensees, if applicable) shall indicate on their websites that IDX information is provided exclusively for consumers’ personal non-commercial use, that it may not be used for any purpose other than to identify prospective properties consumers may be interested in purchasing, that the data is deemed reliable but is not guaranteed by MLS GRID, and that the use of the MLS GRID Data may be subject to an end user license agreement prescribed by the Member Participant’s applicable MLS if any and as amended from time to time. MLS GRID may, at its discretion, require use of other disclaimers as necessary to protect Member Participant, and/or their MLS from liability.
Based on information submitted to the MLS GRID. All data is obtained from various sources and may not have been verified by broker or MLS GRID. Supplied Open House Information is subject to change without notice. All information should be independently reviewed and verified for accuracy. Properties may or may not be listed by the office/agent presenting the information.
Privacy Policy / DMCA Notice / ADA Accessibility


This site is hosted, designed and copyright
© 1994 - 2026 by
Delta Media Group, Inc. -- Patent Pending --
2643 N Hermitage Avenue , Unit 206 | MLS# 12792899
This condo located at 2643 N Hermitage Avenue , Unit 206, Chicago, IL 60614 is currently listed for sale with an asking price of $1,050,000. This property was built in 2018 and has 3 bedrooms and 2 full baths with 1600 sq. ft. N Hermitage Avenue , Unit 206 is located within the District 299 school district. Search Chicago real estate on bbox.gogambino.com today.