BrandonBox

BEDS2
BATHS2 full 1 partial
SQUARE FEET1,745
MLS#12785407
STATUSActive
PROPERTY TYPERental - Townhouse
SUBDIVISIONWaterbury Place
SCHOOLDistrict 125
Property Description
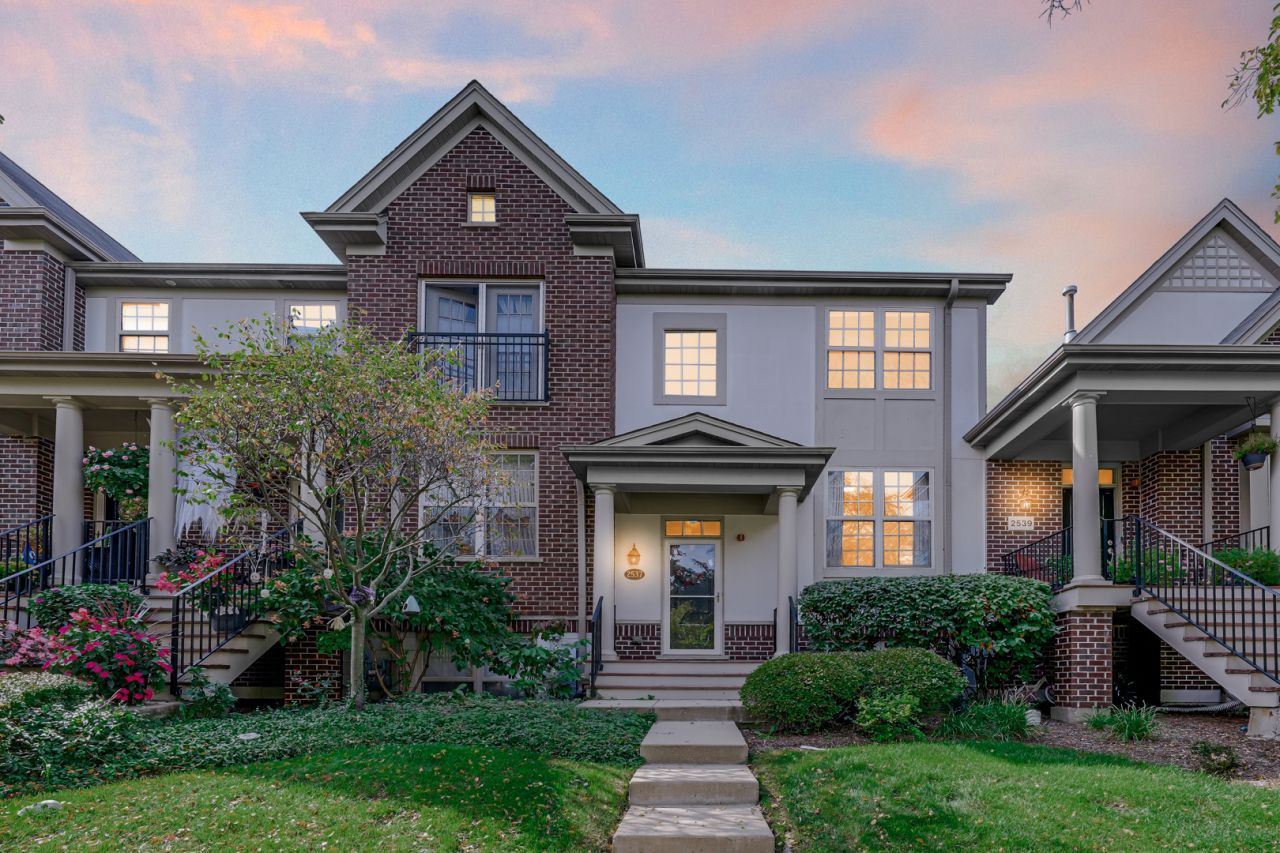
Sun-drenched, east-facing townhome in Buffalo Grove's premier Waterbury subdivision, offering three finished levels of modern living and feeding directly into nationally acclaimed District 103 (Daniel Wright) and Stevenson High School (District 125). Freshly painted throughout with updated hardwood floors and newer carpet, the main living areas flow seamlessly and capture natural daylight from sunrise through the afternoon. The upper level features a rare, expanded primary suite complete with multiple walk-in closets, accompanied by a dedicated second-floor laundry room for everyday ease. An expansive lower-level family room provides versatile space for entertaining, a home office, or recreation, alongside substantial storage and an attached two-car garage. Set steps from local parks and scenic walking trails while minutes from commuter trains, shopping, and dining, this turn-key property is available for move-in starting November 1st.
Property Features
Property Type: Rental - Townhouse
Basement: Yes
Basement: Finished, Partial, Daylight
Cooling: Central Air
Garage: 2
Heating: Gas
Lot Size: 0.03 Acres
Stories: 2.0
Year Built: 2007
Feature Descriptions
Additional rooms: Foyer, Eating Area, Balcony/Porch/Lanai
Appliances: Range, Microwave, Dishwasher, Refrigerator, Washer, Dryer, Disposal, Range Hood
Association Amenities: Park
Bath Features: Separate Shower, Soaking Tub
Laundry: Upper Level, In Unit
Lot: Common Grounds
Lot Dimensions: 20X70
Other Equipment: CO Detectors
Parking: Asphalt, Garage Door Opener, Yes, Garage Owned, Attached, Garage
Pet Allowed: Cats OK, Dogs OK
Rent Includes: Exterior Maintenance, Lawn Care, Snow Removal
Sewer: Public Sewer
Total Rooms: 7
Township: Vernon
Water: Public
Room Sizes
Foyer: 8X4
Eating Area: 6X6
Balcony/Porch/Lanai: 15X5
Bedroom 2: 13X12
Dining Room: 11X10
Family Room: 17X12
Kitchen: 17X9
Laundry: 8X4
Living Room: 14X12
Primary Bedroom: 15X14
Local Schools
High School: Adlai E Stevenson High School
Middle School: Daniel Wright Junior High School
Elementary School: Half Day School
School District: District 125
Listed By / Shown By
Listed By
Agency Name: Property Economics Inc.
Agency Phone: 630-283-2111
Shown By
Agent Name: Brandon Box
Agent Phone: Cell: (779) 207-5239
Agency Title: Gambino Realtors



Member Participants (and their affiliated licensees, if applicable) shall indicate on their websites that IDX information is provided exclusively for consumers’ personal non-commercial use, that it may not be used for any purpose other than to identify prospective properties consumers may be interested in purchasing, that the data is deemed reliable but is not guaranteed by MLS GRID, and that the use of the MLS GRID Data may be subject to an end user license agreement prescribed by the Member Participant’s applicable MLS if any and as amended from time to time. MLS GRID may, at its discretion, require use of other disclaimers as necessary to protect Member Participant, and/or their MLS from liability.
Based on information submitted to the MLS GRID. All data is obtained from various sources and may not have been verified by broker or MLS GRID. Supplied Open House Information is subject to change without notice. All information should be independently reviewed and verified for accuracy. Properties may or may not be listed by the office/agent presenting the information.
Privacy Policy / DMCA Notice / ADA Accessibility


This site is hosted, designed and copyright
© 1994 - 2026 by
Delta Media Group, Inc. -- Patent Pending --
2537 Waterbury Lane | MLS# 12785407
This property located at 2537 Waterbury Lane, Buffalo Grove, IL 60089 is currently listed for rent with an asking price of $3,095 / Monthly. Waterbury Lane is located within the District 125 school district. Search Buffalo Grove real estate on bbox.gogambino.com today.