BrandonBox

BEDS4
BATHS3 full 2 partial
SQUARE FEET4,509
MLS#12765320
STATUSContingent
PROPERTY TYPEResidential - Single Family
SUBDIVISIONThornwood
SCHOOLDistrict 303
Property Description
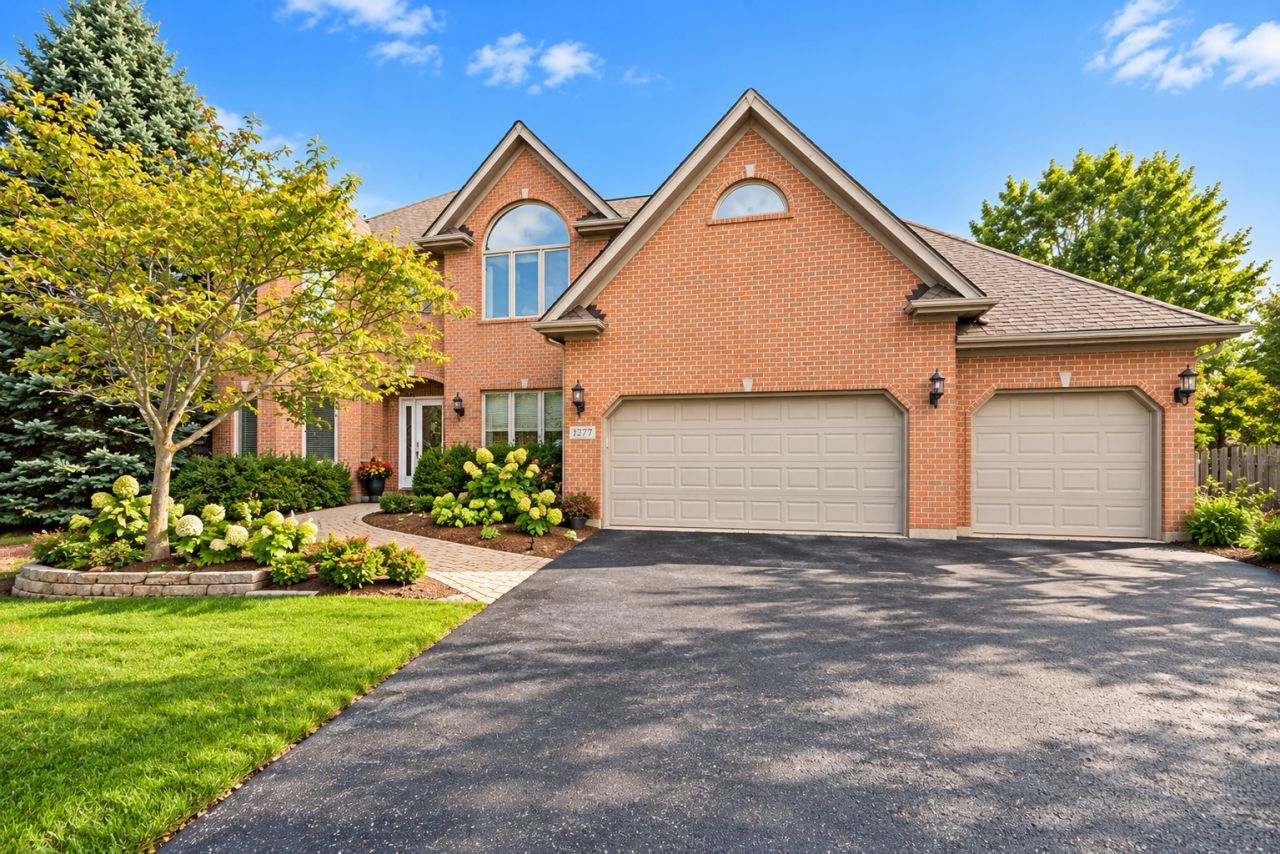
Exceptional Thornwood home situated on one of the neighborhood's premier lots, tucked away on a quiet cul-de-sac and backing to expansive open green space and mature trees for beautiful views and added privacy. Served by highly desirable St. Charles School District 303, this impressive brick-front home offers extensive upgrades, generous living spaces, and exceptional indoor and outdoor entertaining areas. The welcoming foyer with hardwood floors and a Juliet balcony opens to a dramatic two-story family room with a fireplace and expansive windows that fill the space with natural light, creating an impressive centerpiece for the home. The spacious family room flows seamlessly into the well-appointed kitchen featuring stainless steel appliances, granite countertops, abundant cabinetry, an island with seating, and a walk-in pantry. The bright eat-in area features a butler's pantry and a sliding glass door that opens to the outdoor living space. Formal living and dining rooms offer additional gathering space, while the first-floor office with built-in cabinetry and backyard access provides a convenient work-from-home setting. A powder room and laundry room with access to the attached three-car garage complete the main level. Upstairs, the oversized primary suite offers a private retreat with a morning bar, separate sitting area, and a custom-organized walk-in closet. The luxurious ensuite bath features granite-topped vanities, a two-person shower, jetted tub, and heated stone flooring. Three additional generously sized bedrooms provide comfortable accommodations for family and guests, including one with a private ensuite bath, while the remaining two share a Jack-and-Jill bathroom. The fully finished basement delivers an impressive extension of the home's living and entertaining space, featuring two large recreation areas, a dry bar, decorative stone fireplace, billiards area, dedicated exercise room, temperature-controlled wine cellar, and a half bath. The outdoor setting is a true standout. The fully fenced backyard backs to open green space rather than another home, creating a rare sense of privacy and openness seldom found in the subdivision. The sprawling brick paver patio, deck, and fire pit create an inviting setting for gatherings, while a separate covered patio and screened gazebo with a brick fireplace provide additional spaces to dine, relax, and enjoy the outdoors across multiple seasons. Professional landscaping and mature trees enhance the beautiful setting, creating an exceptional backdrop for outdoor living. Beyond the home, Thornwood offers a vibrant community lifestyle with access to the Thornwood Sports Core, featuring a clubhouse, pool, water slide, playground, tennis courts, and sand volleyball court. Nearby parks, walking trails, and bike paths provide even more opportunities for outdoor recreation. The location also offers convenient access to Randall Road shopping and dining, as well as the charming downtown areas of St. Charles and Geneva. A rare opportunity to own one of Thornwood's standout lots, combining a premier cul-de-sac setting, added privacy, beautiful open views, and outstanding living spaces.
Property Features
Property Type: Residential - Single Family
Basement: Yes
Basement: Finished, Egress Window, Rec/Family Area, Roughed-In Fireplace, Storage Space, Full
Cooling: Central Air
Fireplaces: 1
Garage: 3
Heating: Gas, Forced Air, Radiant Floor
Lot Size: 0.38 Acres
Roof Type: Asphalt
Taxes: $17,071
Year Built: 1999
Amenities
Vaulted Ceiling(s)
Dry Bar
Built-in Features
Walk-In Closet(s)
Granite Counters
Separate Dining Room
Feature Descriptions
Additional rooms: Office, Family Room, Recreation Room, Exercise Room, Other Room, Foyer
Additional Structures: Gazebo
Appliances: Double Oven, Microwave, Dishwasher, Washer, Dryer, Disposal, Stainless Steel Appliance(s), Wine Refrigerator, Range Hood, Gas Cooktop, Humidifier
Association Includes: Insurance, Clubhouse, Pool
Bath Features: Whirlpool, Separate Shower, Double Sink, Garden Tub, Full Body Spray Shower, Double Shower
Dining Room: Separate
Exterior: Brick, Cedar
Fireplace: Gas Log, Gas Starter
Fireplace Location(s): Family Room
HOA Fee: 117/ Quarterly
Laundry: Main Level, In Unit, Sink
Lot: Cul-De-Sac, Landscaped, Mature Trees, Backs to Open Grnd
Lot Dimensions: 23X25X121X97X92X154
Other Equipment: TV-Cable, CO Detectors, Ceiling Fan(s), Sump Pump, Water Heater-Gas
Parcel#: 0905376017
Parking: Asphalt, Garage Door Opener, Yes, Garage Owned, Attached, Garage
Sewer: Public Sewer
Total Rooms: 12
Township: St. Charles
Water: Public
Room Sizes
Office: 12X19
Family Room - Down: 26X31
Recreation Room: 26X20
Exercise Room: 11X18
Bar/Entertainment: 05X10
Other Room: 08X05
Foyer: 08X16
Bedroom 2: 12X15
Bedroom 3: 12X19
Bedroom 4: 12X12
Dining Room: 12X15
Family Room: 20X24
Kitchen: 20X17
Laundry: 10X06
Living Room: 12X17
Primary Bedroom: 23X17
Local Schools
High School: St Charles North High School
Middle School: Wredling Middle School
Elementary School: Corron Elementary School
School District: District 303
Listed By / Shown By
Listed By
Agency Name: Coldwell Banker Realty
Agency Phone: 630-377-1771
Shown By
Agent Name: Brandon Box
Agent Phone: Cell: (779) 207-5239
Agency Title: Gambino Realtors

Estimate Your Payment
Estimated Payment
$ 4,704.85 per month $3,084.23 Principal & Interest $1,422.58 Property Tax $198.04 Homeowner's InsuranceChange Payment Information


Member Participants (and their affiliated licensees, if applicable) shall indicate on their websites that IDX information is provided exclusively for consumers’ personal non-commercial use, that it may not be used for any purpose other than to identify prospective properties consumers may be interested in purchasing, that the data is deemed reliable but is not guaranteed by MLS GRID, and that the use of the MLS GRID Data may be subject to an end user license agreement prescribed by the Member Participant’s applicable MLS if any and as amended from time to time. MLS GRID may, at its discretion, require use of other disclaimers as necessary to protect Member Participant, and/or their MLS from liability.
Based on information submitted to the MLS GRID. All data is obtained from various sources and may not have been verified by broker or MLS GRID. Supplied Open House Information is subject to change without notice. All information should be independently reviewed and verified for accuracy. Properties may or may not be listed by the office/agent presenting the information.
Privacy Policy / DMCA Notice / ADA Accessibility


This site is hosted, designed and copyright
© 1994 - 2026 by
Delta Media Group, Inc. -- Patent Pending --
2277 Sutton Drive | MLS# 12765320
This single family home located at 2277 Sutton Drive, South Elgin, IL 60177 is currently listed for sale with an asking price of $679,000. This property was built in 1999 and has 4 bedrooms and 3 full and 2 partial baths with 4509 sq. ft. Sutton Drive is located in the Thornwood subdivision within the District 303 school district. Search Thornwood real estate on bbox.gogambino.com today.