BrandonBox

BEDS6
BATHS5 full 2 partial
SQUARE FEET8,368
MLS#12793288
STATUSNew
PROPERTY TYPEResidential - Single Family
SCHOOLDistrict 220
Property Description
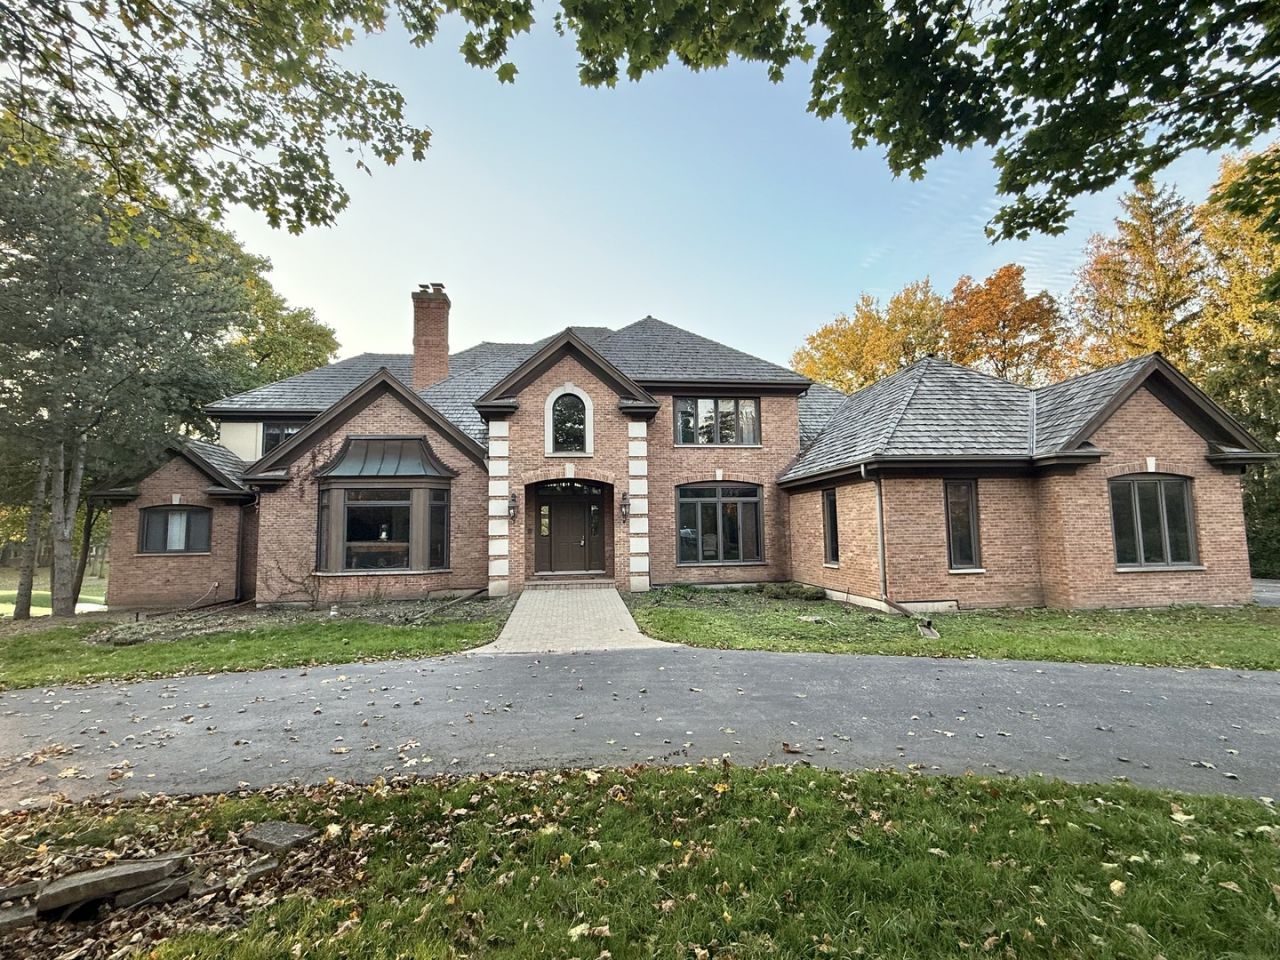
WALK INTO A STUNNING VIEW OF THE LUCKY 8TH HOLE of the Jack Nicholson designed golf course next to this magnificent two story colonial. Surrounded by water views & fairways, this custom home welcomes you with a magnificent two story marble foyer w a dramatic spiral wood staircase & luxe chandelier. The light filled home continues on to the two story family room with fireplace with the sweeping views of the course from its huge picture windows framing the back. Left and right of the front entrance is the formal living and dining rooms. The formal living area has a FP and vaulted ceilings, and the dining room is the perfect size for a large table. Back in the family room with sky high ceilings is another wood burning FP. The newer plank wood floors (2024) lead to the patio doors that open up to the outdoor refurbished balcony (2026) and covered round gazebo. The open kitchen (remodeled in 2018) has white cabinets, quartz countertops, new stove (2026) with hardwood flooring. The generous eating area will be a popular place for family gatherings, and the service area behind is good for caterers & delivery. The convenient laundry room is next to the 3 car garage and has its own service half bath. Between the kitchen & dining is a butler pantry area, perfect for parties. Across the hall from the kitchen is the FIRST FLOOR MASTER BEDROOM SUITE with a full luxury Master Bath and 2 walk in closets. There is adjacent office and den and both rooms have golf course views. There is a convenient first floor powder room for guests. Upstairs are the 2nd, 3rd, 4th & 5th large & spacious bedrooms. The 2 right wing BR have their own ensuite full baths & walk in closets. The left wing BR share an extra large full hall bath, and both have walk in closets. Downstairs is the amazing finished walk out basement with another FP, recently remodeled this year 2026 w new flooring, new ceiling lighting & brand new full bath for the additional 6th BR below. The view, again, is of the beautiful approach to the 8th hole green, and the cement patio outside the sliding doors is perfect for outdoor activities or sightseeing. There are two small storage rooms plus the utility section of the unfinished basement area houses two furnaces (2016 & 2026), two hot water heaters (2025 & 2016), 2 A/C (2015 & 2025) & the home has 2 separate temp zones. Roof was replaced in 2017. Other than that, home will STRICTLY BE SOLD AS IS, and is priced accordingly. The interior has been painted and professionally cleaned before being marketed. Come and show it today with confidence. (Exterior landscaping plan is awaiting approval.) Clubhouse, golf membership are all extra, not included in HOA.
Property Features
Property Type: Residential - Single Family
Basement: Yes
Basement: Partially Finished, Exterior Entry, Full, Walk-Out Access
Cooling: Central Air
Fireplaces: 3
Garage: 3
Heating: Gas, Forced Air
Lot Size: 0.85 Acres
Roof Type: Shake
Taxes: $32,549
Year Built: 1996
Amenities
Vaulted Ceiling(s)
Cathedral Ceiling(s)
Wet Bar
1st Floor Bedroom
1st Floor Full Bath
Walk-In Closet(s)
High Ceilings
Open Floorplan
Quartz Counters
Feature Descriptions
Additional rooms: Bedroom 5,Bedroom 6,Play Room, Den, Enclosed Porch, Eating Area, Game Room, Recreation Room, Foyer, Storage
Appliances: Range, Dishwasher, High End Refrigerator, Washer, Dryer, Disposal, Cooktop
Association Includes: Security
Bath Features: Separate Shower, Double Sink
Dining Room: Separate
Exterior: Brick
Fireplace: Wood Burning, Attached Fireplace Doors/Screen
Fireplace Location(s): Family Room, Living Room, Basement
HOA Fee: 1738/ Quarterly
Laundry: Main Level
Lot: Corner Lot, On Golf Course, Landscaped
Lot Dimensions: 180x150x154x160
Parcel#: 13122010450000
Parking: Asphalt, Garage Door Opener, Yes, Garage Owned, Attached, Garage
Sewer: Public Sewer
Total Rooms: 15
Township: Cuba
Water: Shared Well
Room Sizes
Bedroom 5: 17X16
Bedroom 6: 17X15
Play Room: 12X8
Den: 19X14
Enclosed Porch: 17X13
Eating Area: 18X16
Game Room: 26X19
Recreation Room: 43X16
Foyer: 21X16
Storage: 14X9
Bedroom 2: 18X14
Bedroom 3: 15X15
Bedroom 4: 18X15
Dining Room: 16X21
Family Room: 28X30
Kitchen: 17X20
Laundry: 18X11
Living Room: 16X21
Primary Bedroom: 21X20
Local Schools
High School: Barrington High School
Middle School: Barrington Middle School-Station
Elementary School: North Barrington Elementary Scho
School District: District 220
Listed By / Shown By
Listed By
Agency Name: Century 21 Integra
Agency Phone: 847-331-6179
Shown By
Agent Name: Brandon Box
Agent Phone: Cell: (779) 207-5239
Agency Title: Gambino Realtors

Estimate Your Payment
Estimated Payment
$ 10,446.30 per month $7,267.24 Principal & Interest $2,712.42 Property Tax $466.64 Homeowner's InsuranceChange Payment Information


Member Participants (and their affiliated licensees, if applicable) shall indicate on their websites that IDX information is provided exclusively for consumers’ personal non-commercial use, that it may not be used for any purpose other than to identify prospective properties consumers may be interested in purchasing, that the data is deemed reliable but is not guaranteed by MLS GRID, and that the use of the MLS GRID Data may be subject to an end user license agreement prescribed by the Member Participant’s applicable MLS if any and as amended from time to time. MLS GRID may, at its discretion, require use of other disclaimers as necessary to protect Member Participant, and/or their MLS from liability.
Based on information submitted to the MLS GRID. All data is obtained from various sources and may not have been verified by broker or MLS GRID. Supplied Open House Information is subject to change without notice. All information should be independently reviewed and verified for accuracy. Properties may or may not be listed by the office/agent presenting the information.
Privacy Policy / DMCA Notice / ADA Accessibility


This site is hosted, designed and copyright
© 1994 - 2026 by
Delta Media Group, Inc. -- Patent Pending --
20 Hidden Brook Drive | MLS# 12793288
This single family home located at 20 Hidden Brook Drive, North Barrington, IL 60010 is currently listed for sale with an asking price of $1,599,900. This property was built in 1996 and has 6 bedrooms and 5 full and 2 partial baths with 8368 sq. ft. Hidden Brook Drive is located within the District 220 school district. Search North Barrington real estate on bbox.gogambino.com today.