BrandonBox

BEDS1
BATHS1 full
SQUARE FEET710
MLS#12782836
STATUSNew
PROPERTY TYPEResidential - Condominium
SUBDIVISIONAcorn Woods
SCHOOLDistrict 131
Property Description
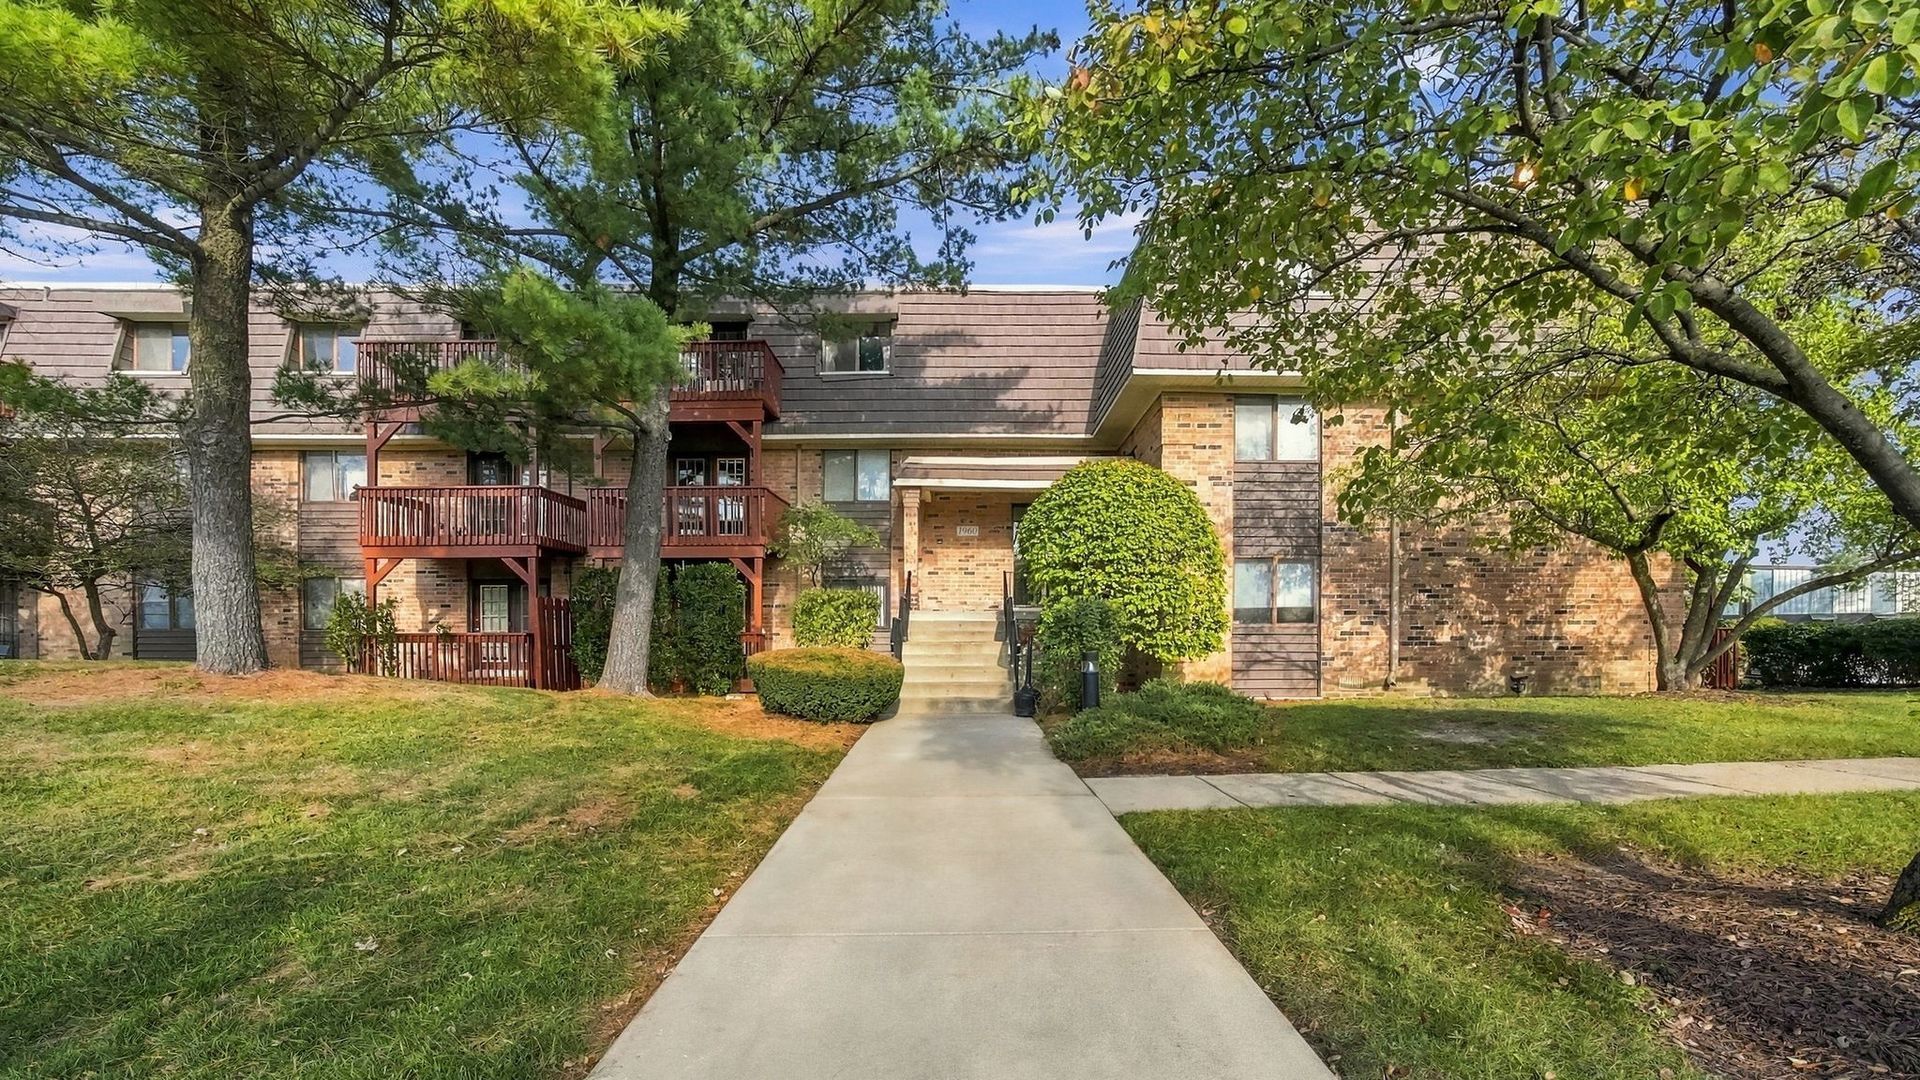
Opportunity is knocking in Aurora's Acorn Woods community! This 1-bedroom, 1-bath condo offers 710 square feet of space and the perfect canvas to make your own. The functional layout features a spacious living room, separate dining area, kitchen with appliances, a generously sized bedroom with a walk-in closet, and a private balcony for a little fresh air. Central air, assigned parking, additional storage, and convenient community amenities including laundry facilities and a party room add to the appeal. Ready for your personal touch, this condo offers an opportunity to refresh the finishes, bring your design ideas to life, and create a space that feels uniquely yours. Conveniently located near shopping, dining, parks, and major commuter routes, you'll enjoy easy access to everyday essentials and everything the Aurora area has to offer. Being sold as-is, this is your chance to turn a little vision into something special. Bring your ideas, unlock the potential, and make your next move count!
Property Features
Property Type: Residential - Condominium
Basement: None
Cooling: Central Air
Heating: Gas, Forced Air
Lot Size: COMMON
Stories: 3.0
Taxes: $1,812
Year Built: 1972
Amenities
Storage
Walk-In Closet(s)
Feature Descriptions
Additional rooms: No additional rooms
Appliances: Range, Dishwasher, Refrigerator
Association Amenities: Coin Laundry, Storage, Party Room
Association Includes: None
Bath Features: Whirlpool
Exterior: Brick
Laundry: Main Level, Common Area
Lot: Common Grounds
Lot Dimensions: COMMON
Parcel#: 1512127130
Parking: Assigned, Yes
Sewer: Public Sewer
Total Rooms: 4
Township: Aurora
Water: Public
Room Sizes
Dining Room: 12X10
Kitchen: 8X8
Living Room: 15X14
Primary Bedroom: 14X12
Local Schools
School District: District 131
Listed By / Shown By
Listed By
Agency Name: Real Broker, LLC
Agency Phone: 217-960-8605
Shown By
Agent Name: Brandon Box
Agent Phone: Cell: (779) 207-5239
Agency Title: Gambino Realtors

Estimate Your Payment
Estimated Payment
$ 755.25 per month $567.79 Principal & Interest $151.00 Property Tax $36.46 Homeowner's InsuranceChange Payment Information


Member Participants (and their affiliated licensees, if applicable) shall indicate on their websites that IDX information is provided exclusively for consumers’ personal non-commercial use, that it may not be used for any purpose other than to identify prospective properties consumers may be interested in purchasing, that the data is deemed reliable but is not guaranteed by MLS GRID, and that the use of the MLS GRID Data may be subject to an end user license agreement prescribed by the Member Participant’s applicable MLS if any and as amended from time to time. MLS GRID may, at its discretion, require use of other disclaimers as necessary to protect Member Participant, and/or their MLS from liability.
Based on information submitted to the MLS GRID. All data is obtained from various sources and may not have been verified by broker or MLS GRID. Supplied Open House Information is subject to change without notice. All information should be independently reviewed and verified for accuracy. Properties may or may not be listed by the office/agent presenting the information.
Privacy Policy / DMCA Notice / ADA Accessibility


This site is hosted, designed and copyright
© 1994 - 2026 by
Delta Media Group, Inc. -- Patent Pending --
1960 Selmarten Road , Unit 3809 | MLS# 12782836
This condo located at 1960 Selmarten Road , Unit 3809, Aurora, IL 60505 is currently listed for sale with an asking price of $125,000. This property was built in 1972 and has 1 bedrooms and 1 full baths with 710 sq. ft. Selmarten Road , Unit 3809 is located in the Acorn Woods subdivision within the District 131 school district. Search Acorn Woods real estate on bbox.gogambino.com today.