BrandonBox

BEDS0
BATHS1 full
SQUARE FEET520
MLS#12782854
STATUSActive
PROPERTY TYPEResidential - Condominium
SCHOOLDistrict 211
Property Description
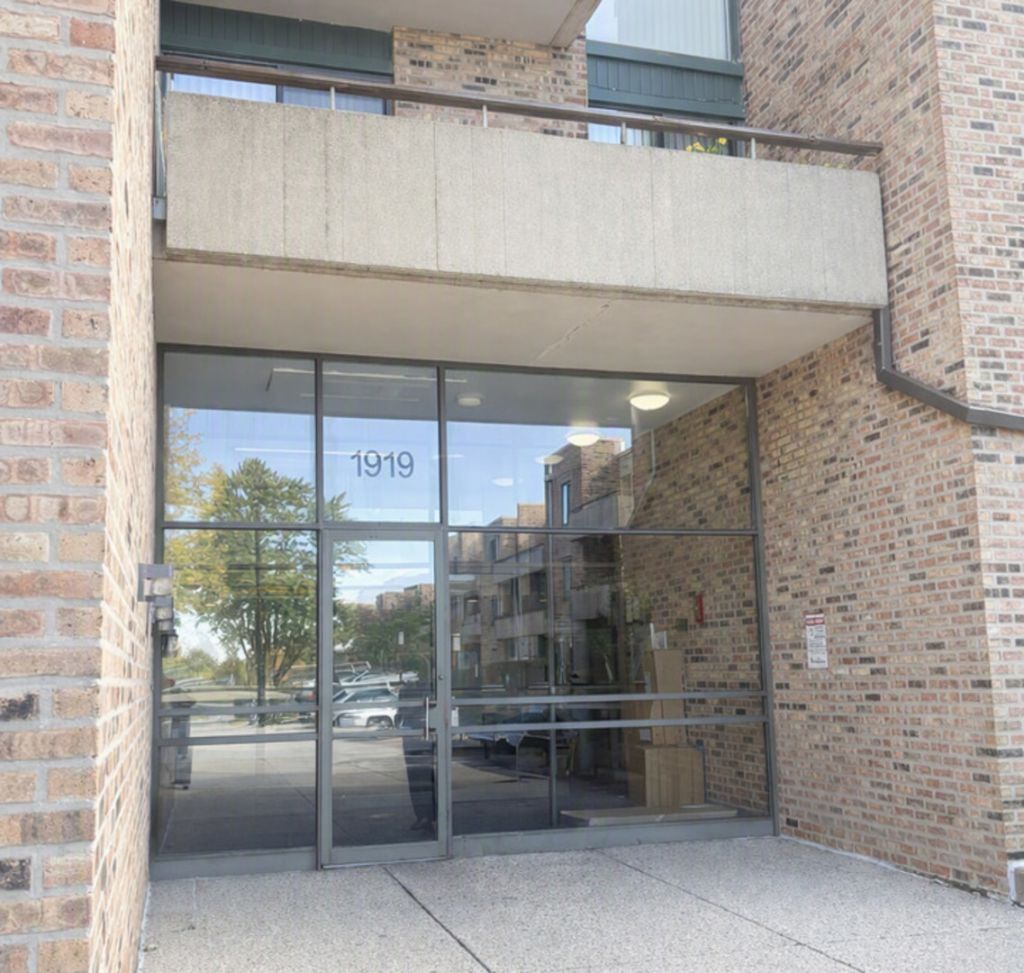
Welcome to Hawthorn Estates, a beautifully maintained and secure community offering comfort, convenience, and an unbeatable location near Harper College. This bright and inviting studio condo is larger than expected, with a smart layout, clean neutral finishes, and brand new custom blinds that fill the space with soft natural daylight. The kitchen features granite countertops, ample cabinetry, and a garbage disposal, making everyday living easy and efficient. A private storage closet located on the same floor adds valuable extra space, and the building offers a garbage chute on the floor near the elevators and storage units. Coinless laundry located on the same floor as well! Has potential for in-unit laundry (with association approval.) Additional building amenities include a secured entrance, heated garage parking under the building, and access to a seasonal outdoor pool. Monthly assessments are reasonable and include heat, garbage, pool access, and parking, making this an affordable and stress-free place to call home. The association is pet-friendly and allows rentals, offering flexibility for both owners and investors. Located minutes from Harper College, shopping, dining, parks, and major transportation routes, this condo delivers the perfect blend of comfort, convenience, and value. Come and see!
Property Features
Property Type: Residential - Condominium
Basement: None
Cooling: Central Air
Garage: 1
Heating: Baseboard, Radiant
Lot Size: common
Stories: 3.0
Taxes: $1,387
Year Built: 1972
Amenities
Granite Counters
Pantry
Feature Descriptions
Additional rooms: No additional rooms
Appliances: Range, Dishwasher, Refrigerator, Disposal
Association Includes: Heat, Water, Gas, Insurance, Security, Exterior Maintenance, Lawn Care, Scavenger, Snow Removal
Exterior: Brick
HOA Fee: 311/ Monthly
Laundry: Common Area
Lot Dimensions: common
Parcel#: 07122000131093
Parking: Garage Door Opener, Yes, Other, Attached, Assigned, Garage
Pet Allowed: Cats OK, Dogs OK
Sewer: Public Sewer
Total Rooms: 0
Township: Hanover
Water: Lake Michigan
Local Schools
High School: Wm Fremd High School
Middle School: Margaret Mead Junior High School
Elementary School: Adlai Stevenson Elementary Schoo
School District: District 211
Listed By / Shown By
Listed By
Agency Name: RCI Real Estate Group
Agency Phone: 847-455-0101
Shown By
Agent Name: Brandon Box
Agent Phone: Cell: (779) 207-5239
Agency Title: Gambino Realtors

Estimate Your Payment
Estimated Payment
$ 888.54 per month $726.32 Principal & Interest $115.58 Property Tax $46.64 Homeowner's InsuranceChange Payment Information


Member Participants (and their affiliated licensees, if applicable) shall indicate on their websites that IDX information is provided exclusively for consumers’ personal non-commercial use, that it may not be used for any purpose other than to identify prospective properties consumers may be interested in purchasing, that the data is deemed reliable but is not guaranteed by MLS GRID, and that the use of the MLS GRID Data may be subject to an end user license agreement prescribed by the Member Participant’s applicable MLS if any and as amended from time to time. MLS GRID may, at its discretion, require use of other disclaimers as necessary to protect Member Participant, and/or their MLS from liability.
Based on information submitted to the MLS GRID. All data is obtained from various sources and may not have been verified by broker or MLS GRID. Supplied Open House Information is subject to change without notice. All information should be independently reviewed and verified for accuracy. Properties may or may not be listed by the office/agent presenting the information.
Privacy Policy / DMCA Notice / ADA Accessibility


This site is hosted, designed and copyright
© 1994 - 2026 by
Delta Media Group, Inc. -- Patent Pending --
1919 Prairie Square, Unit 302 | MLS# 12782854
This condo located at 1919 Prairie Square, Unit 302, Schaumburg, IL 60173 is currently listed for sale with an asking price of $159,900. This property was built in 1972 and with 520 sq. ft. Prairie Square, Unit 302 is located within the District 211 school district. Search Schaumburg real estate on bbox.gogambino.com today.