BrandonBox

BEDS4
BATHS3 full 1 partial
SQUARE FEET4,310
MLS#12790586
STATUSNew
PROPERTY TYPEResidential - Single Family
SCHOOLDistrict 299
Property Description
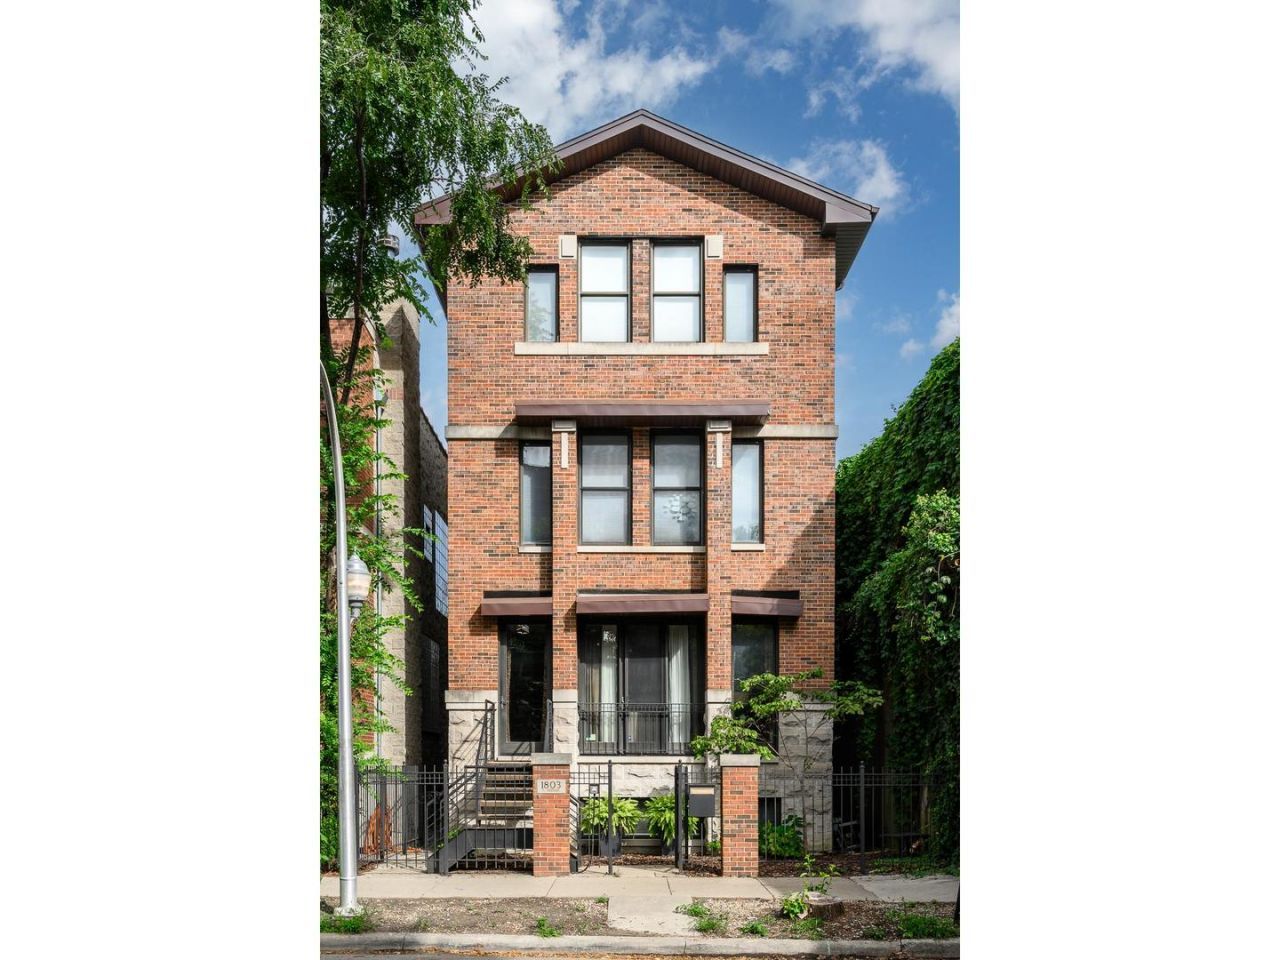
28' wide lot single family house in the heart of Bucktown, close to the neighborhood's best dining, shops and The 606. This home offers generous living spaces across four levels, three distinct outdoor areas and the total luxury of an attached two-car garage, all overlooking the glorious 606! The main floor graciously unfolds from the moment you walk in: a spacious living room with a gas fireplace as the focus, to the huge front facing windows and also to the courtyard/yard for the utmost in privacy-all with hardwood floors on this entire level. Granite countertops, stainless steel appliances and a breakfast area make the kitchen equally suited for both everyday meals and entertaining. Just beyond, the quiet rear yard offers a unique setting with a wall mural from the 606-it's yours for the designing. The adjoining mudroom provides a dedicated entry from the garage for coats, bags and more. A sun filled open atrium staircase leads to the second floor featuring two bedrooms, a full bathroom and a separate family room with a gas fireplace and direct walk out access to a generous roof deck. Providing room for dining and lounging, the deck becomes another place to live, gather and entertain. The third floor is reserved for the primary suite, with a walk-in closet, full bathroom, an adjoining bedroom currently used as a dedicated gym and direct access to another potential deck. The lower level adds a rec room well suited for toys and playing or use for movie nights. A 5th bedroom can serve as a guest room or dedicated office, and the large laundry room is perfect in size. Recent seller improvements include an entirely new roof, new second- and third-floor decks making this a wonderful place to call home. Make walking in the 606, coffee at Red June, groceries from Olivia's Market and dinner at Antico or Le Bouchon your new norm- all within walking distance. Pulaski International School is an easy walk away. With so much Bucktown and Wicker Park fun close at hand, this is a home that makes it easy to enjoy the neighborhood as much as the space within it.
Property Features
Property Type: Residential - Single Family
Basement: Yes
Basement: Finished, Daylight
Cooling: Central Air
Fireplaces: 2
Garage: 2
Heating: Gas, Forced Air
Lot Size: 0.06 Acres
Taxes: $31,734
Year Built: 1999
Amenities
Walk-In Closet(s)
High Ceilings
Granite Counters
Separate Dining Room
Feature Descriptions
Additional rooms: Deck, Recreation Room, Sitting Room, Balcony/Porch/Lanai, Walk In Closet, Terrace
Appliances: Double Oven, Microwave, Dishwasher, Refrigerator, Freezer, Washer, Dryer
Association Includes: None
Bath Features: Separate Shower, Double Sink
Dining Room: Separate
Exterior: Brick, Block, Stone, Wood Siding
Fireplace: Gas Log
Fireplace Location(s): Family Room, Living Room
Laundry: In Unit
Lot Dimensions: 28 x 100
Parcel#: 14313230820000
Parking: Garage Door Opener, Yes, Garage Owned, Attached, Garage
Sewer: Public Sewer
Total Rooms: 10
Township: West Chicago
Water: Lake Michigan
Room Sizes
Deck: 23X21
Recreation Room: 20X14
Sitting Room: 16X11
Balcony/Porch/Lanai: 15X08
Walk In Closet: 18X06
Terrace: 23X19
Bedroom 2: 15X10
Bedroom 3: 15X10
Bedroom 4: 17X10
Dining Room: 14X09
Family Room: 20X16
Kitchen: 20X18
Laundry: 14X06
Living Room: 23X20
Primary Bedroom: 18X14
Local Schools
High School: Wells Community Academy Senior H
Elementary School: Pulaski International
School District: District 299
Listed By / Shown By
Listed By
Agency Name: @properties Christie's International Real Estate
Agency Phone: 773-472-0200
Shown By
Agent Name: Brandon Box
Agent Phone: Cell: (779) 207-5239
Agency Title: Gambino Realtors

Estimate Your Payment
Estimated Payment
$ 10,620.56 per month $7,494.81 Principal & Interest $2,644.50 Property Tax $481.25 Homeowner's InsuranceChange Payment Information


Member Participants (and their affiliated licensees, if applicable) shall indicate on their websites that IDX information is provided exclusively for consumers’ personal non-commercial use, that it may not be used for any purpose other than to identify prospective properties consumers may be interested in purchasing, that the data is deemed reliable but is not guaranteed by MLS GRID, and that the use of the MLS GRID Data may be subject to an end user license agreement prescribed by the Member Participant’s applicable MLS if any and as amended from time to time. MLS GRID may, at its discretion, require use of other disclaimers as necessary to protect Member Participant, and/or their MLS from liability.
Based on information submitted to the MLS GRID. All data is obtained from various sources and may not have been verified by broker or MLS GRID. Supplied Open House Information is subject to change without notice. All information should be independently reviewed and verified for accuracy. Properties may or may not be listed by the office/agent presenting the information.
Privacy Policy / DMCA Notice / ADA Accessibility


This site is hosted, designed and copyright
© 1994 - 2026 by
Delta Media Group, Inc. -- Patent Pending --
1803 N Hoyne Avenue | MLS# 12790586
This single family home located at 1803 N Hoyne Avenue, Chicago, IL 60647 is currently listed for sale with an asking price of $1,650,000. This property was built in 1999 and has 4 bedrooms and 3 full and 1 partial baths with 4310 sq. ft. N Hoyne Avenue is located within the District 299 school district. Search Chicago real estate on bbox.gogambino.com today.