BrandonBox

BEDS3
BATHS2 full 1 partial
SQUARE FEET1,644
MLS#12786739
STATUSNew
PROPERTY TYPEResidential - Townhouse
SUBDIVISIONPolo Club
SCHOOLDistrict 87
Property Description
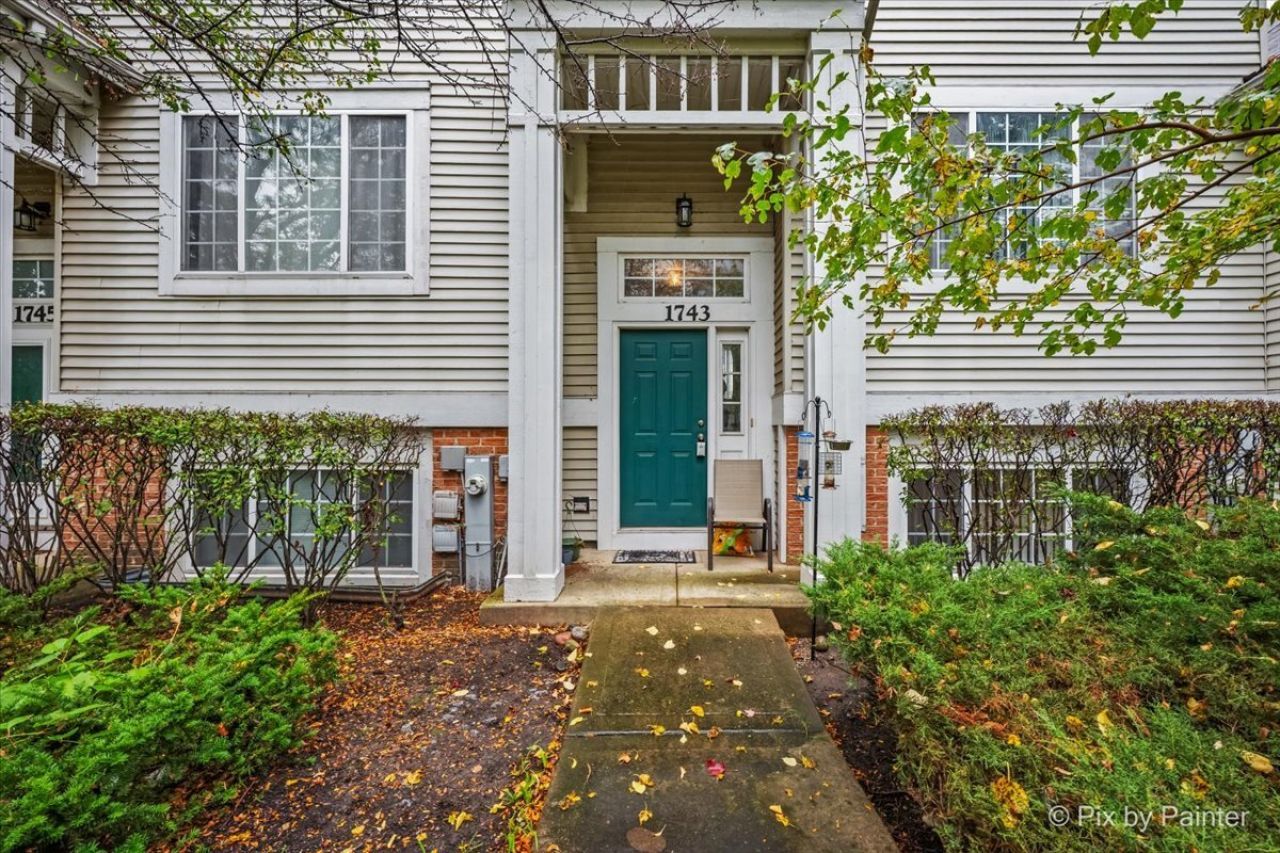
Set on a private cul-de-sac in Glendale Heights' Polo Club community, this three-story townhome offers three bedrooms and two-and-a-half bathrooms. The combined living and dining rooms provide a flexible layout for everyday living and entertaining. The kitchen features an eating area and a full appliance package, including a range, dishwasher, refrigerator, and microwave. The home includes a washer and dryer with an in-unit laundry hookup. The finished English basement adds versatile space with exterior access and a two-car attached garage. A balcony and private entrance add to the home's appeal. A serene pond sits right next door, offering a pleasant walk just outside your door. The home is also close to expressway access, shopping, restaurants, and entertainment.
Property Features
Property Type: Residential - Townhouse
Basement: Yes
Basement: Finished, Exterior Entry, Walk-Up Access, Daylight
Cooling: Central Air
Garage: 2
Heating: Gas, Forced Air
Roof Type: Asphalt
Stories: 2.0
Taxes: $6,581
Year Built: 2001
Amenities
Cathedral Ceiling(s)
Feature Descriptions
Additional rooms: No additional rooms
Appliances: Range, Dishwasher, Refrigerator, Washer, Dryer, Disposal
Association Includes: Insurance, Exterior Maintenance, Lawn Care, Snow Removal
Dining Room: Combined w/ LivRm
Exterior: Vinyl Siding
HOA Fee: 282/ Monthly
Laundry: Washer Hookup, In Unit
Other Equipment: Ceiling Fan(s)
Parcel#: 0227431077
Parking: Concrete, Garage Door Opener, Yes, Garage Owned, Attached, Garage
Pet Allowed: Cats OK, Dogs OK
Sewer: Public Sewer
Total Rooms: 7
Township: Bloomingdale
Water: Lake Michigan
Room Sizes
Bedroom 2: 11X10
Bedroom 3: 10X10
Dining Room: 16X9
Family Room: 15X13
Kitchen: 15X12
Living Room: 14X13
Primary Bedroom: 16X13
Local Schools
High School: Glenbard West High School
Middle School: Glenside Middle School
Elementary School: Glen Hill Primary School
School District: District 87
Listed By / Shown By
Listed By
Agency Name: eXp Realty
Agency Phone: 888-574-9405
Shown By
Agent Name: Brandon Box
Agent Phone: Cell: (779) 207-5239
Agency Title: Gambino Realtors

Estimate Your Payment
Estimated Payment
$ 2,216.14 per month $1,567.10 Principal & Interest $548.42 Property Tax $100.62 Homeowner's InsuranceChange Payment Information


Member Participants (and their affiliated licensees, if applicable) shall indicate on their websites that IDX information is provided exclusively for consumers’ personal non-commercial use, that it may not be used for any purpose other than to identify prospective properties consumers may be interested in purchasing, that the data is deemed reliable but is not guaranteed by MLS GRID, and that the use of the MLS GRID Data may be subject to an end user license agreement prescribed by the Member Participant’s applicable MLS if any and as amended from time to time. MLS GRID may, at its discretion, require use of other disclaimers as necessary to protect Member Participant, and/or their MLS from liability.
Based on information submitted to the MLS GRID. All data is obtained from various sources and may not have been verified by broker or MLS GRID. Supplied Open House Information is subject to change without notice. All information should be independently reviewed and verified for accuracy. Properties may or may not be listed by the office/agent presenting the information.
Privacy Policy / DMCA Notice / ADA Accessibility


This site is hosted, designed and copyright
© 1994 - 2026 by
Delta Media Group, Inc. -- Patent Pending --
1743 Avalon Court | MLS# 12786739
This townhouse located at 1743 Avalon Court , Glendale Heights, IL 60139 is currently listed for sale with an asking price of $344,999. This property was built in 2001 and has 3 bedrooms and 2 full and 1 partial baths with 1644 sq. ft. Avalon Court is located in the Polo Club subdivision within the District 87 school district. Search Polo Club real estate on bbox.gogambino.com today.