BrandonBox

BEDS3
BATHS1 full
SQUARE FEET1,036
MLS#12787619
STATUS(Bank Owned) - Active
PROPERTY TYPEResidential - Single Family
SCHOOLDistrict 40
Property Description
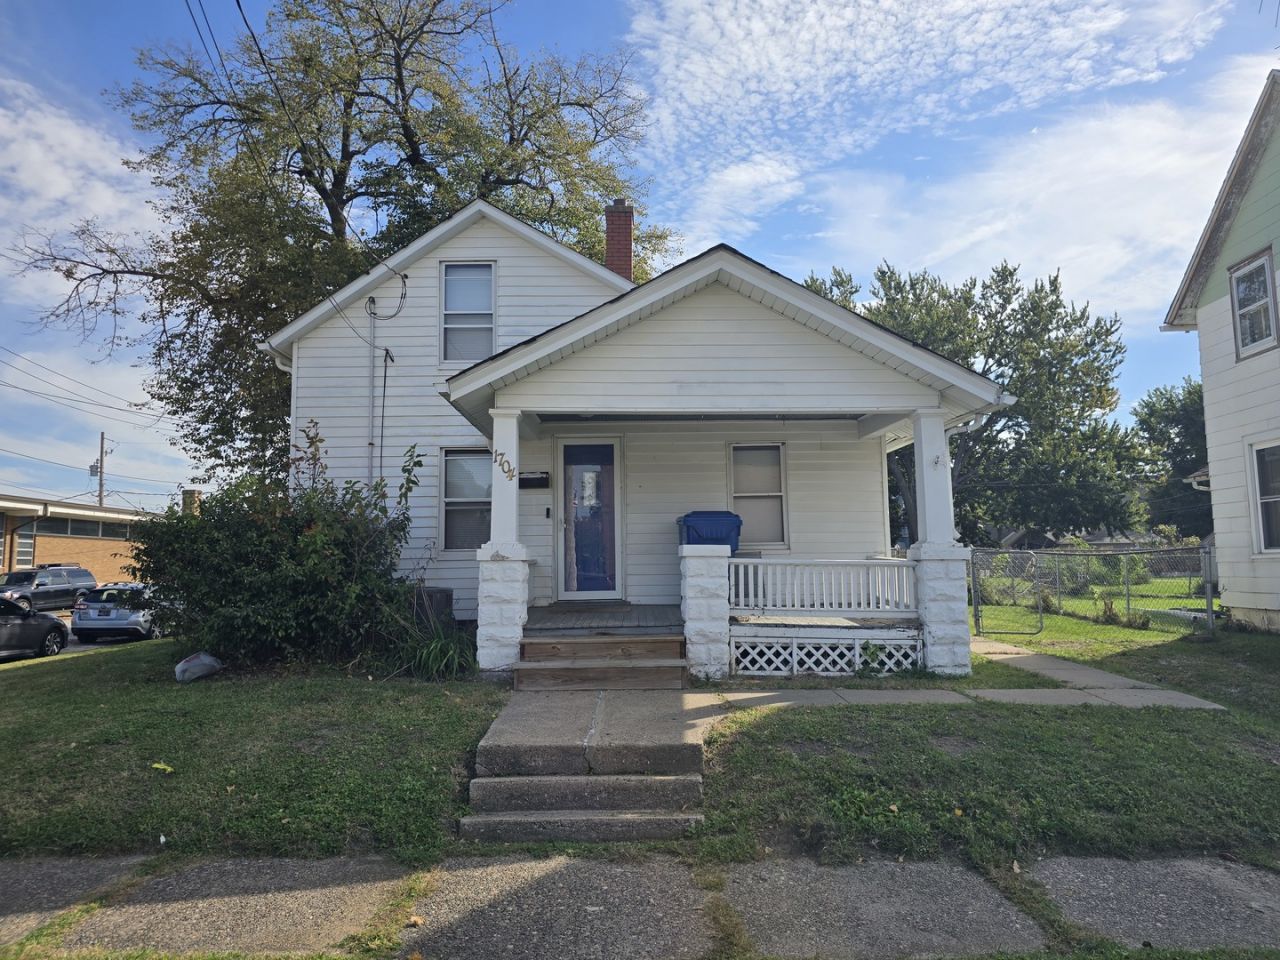
Affordable 11/2-story home offering a combination of recent interior updates and opportunity for additional improvements. The main level features neutral paint colors and updated vinyl plank flooring through much of the living space and kitchen. The kitchen offers white cabinetry, ample counter space, a double-basin sink, and included range and refrigerator. A full bathroom and convenient main-floor laundry add to the home's functional layout. Upstairs you'll find additional finished living space with carpeting, multiple windows providing natural light, and built-in storage. The unfinished basement provides additional storage and houses the home's mechanical systems. The property is equipped with forced-air heat and central air. Outside, the home features vinyl siding, a covered front porch, and a fenced yard with room for outdoor use. With several updates already completed, this property offers an opportunity for a buyer willing to take on the remaining improvements and make it their own. Property is being sold in it's AS-IS condition and no repairs will be made prior to closing.
Property Features
Property Type: Residential - Single Family
Basement: Yes
Basement: Unfinished, Full
Cooling: Central Air
Heating: Gas
Lot Size: 0.08 Acres
Roof Type: Asphalt
Taxes: $2,364
Year Built: 1912
Feature Descriptions
Additional rooms: Loft
Appliances: None
Association Includes: None
Dining Room: None
Exterior: Aluminum Siding
Lot: Level
Lot Dimensions: 53x65
Other Equipment: None
Parcel#: 1705254001
Sewer: Public Sewer
Total Rooms: 6
Water: Public
Room Sizes
Loft: 13X15
Bedroom 2: 10X15
Bedroom 3: 9X9
Kitchen: 9X11
Laundry: 10X10
Living Room: 11X13
Primary Bedroom: 11X13
Local Schools
School District: District 40
Listed By / Shown By
Listed By
Agency Name: 3% Listing Company, LLC
Agency Phone: 563-265-0333
Shown By
Agent Name: Brandon Box
Agent Phone: Cell: (779) 207-5239
Agency Title: Gambino Realtors

Estimate Your Payment
Estimated Payment
$ 619.97 per month $397.45 Principal & Interest $197.00 Property Tax $25.52 Homeowner's InsuranceChange Payment Information


Member Participants (and their affiliated licensees, if applicable) shall indicate on their websites that IDX information is provided exclusively for consumers’ personal non-commercial use, that it may not be used for any purpose other than to identify prospective properties consumers may be interested in purchasing, that the data is deemed reliable but is not guaranteed by MLS GRID, and that the use of the MLS GRID Data may be subject to an end user license agreement prescribed by the Member Participant’s applicable MLS if any and as amended from time to time. MLS GRID may, at its discretion, require use of other disclaimers as necessary to protect Member Participant, and/or their MLS from liability.
Based on information submitted to the MLS GRID. All data is obtained from various sources and may not have been verified by broker or MLS GRID. Supplied Open House Information is subject to change without notice. All information should be independently reviewed and verified for accuracy. Properties may or may not be listed by the office/agent presenting the information.
Privacy Policy / DMCA Notice / ADA Accessibility


This site is hosted, designed and copyright
© 1994 - 2026 by
Delta Media Group, Inc. -- Patent Pending --
1704 14th Street | MLS# 12787619
This single family home located at 1704 14th Street, Moline, IL 61265 is currently listed for sale with an asking price of $87,500. This property was built in 1912 and has 3 bedrooms and 1 full baths with 1036 sq. ft. 14th Street is located within the District 40 school district. Search Moline real estate on bbox.gogambino.com today.