BrandonBox

BEDS2
BATHS2 full
SQUARE FEET1,332
MLS#12777362
STATUSNew
PROPERTY TYPEResidential -
SUBDIVISIONCarillon at Cambridge Lakes
SCHOOLDistrict 300
Property Description
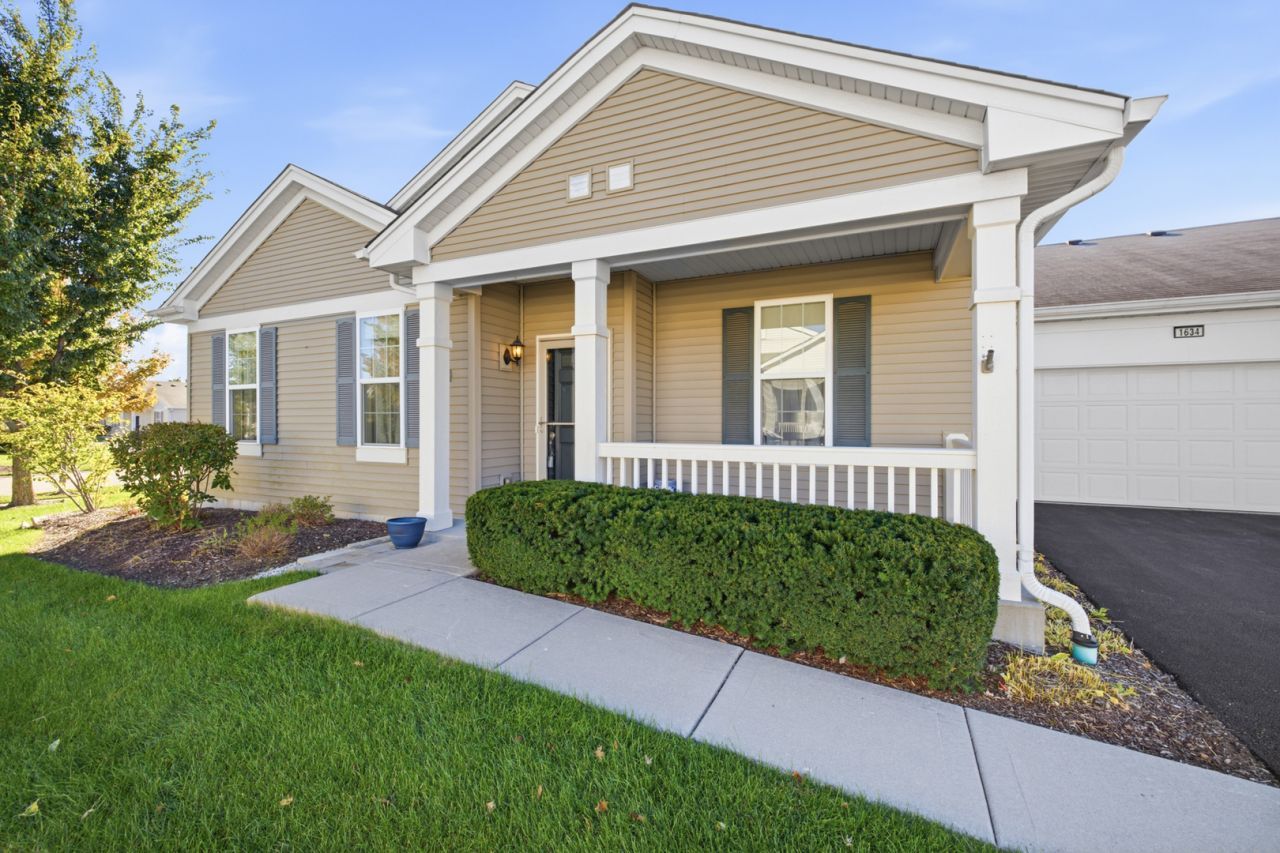
Welcome to this beautifully appointed Whitney Ranch townhome in a sought-after active adult community!! This popular floor plan offers an open concept design with a spacious great room that flows seamlessly into the impressive kitchen, creating the perfect setting for everyday living and entertaining. The command center kitchen features an angled breakfast bar, gleaming laminate floors, espresso cabinetry, and stainless-steel appliances, combining style and functionality with ease. Two generously sized bedrooms and two full baths provide comfortable accommodations, while the two-car garage offers convenient parking and additional storage. Enjoy the carefree lifestyle this gated community has to offer, with an array of exceptional amenities including a clubhouse, indoor and outdoor pools, fitness room, pickleball courts and a three hole golf course. Whether you're relaxing at home or taking advantage of the many recreational opportunities, this wonderful community makes active adult living both enjoyable and effortless. Don't miss this opportunity to make this desirable Whitney Ranch townhome your new home.
Property Features
Property Type: Residential -
Basement: None
Cooling: Central Air
Garage: 2
Heating: Gas, Forced Air
Lot Size: 0.07 Acres
Roof Type: Asphalt
Stories: 1.0
Taxes: $4,249
Year Built: 2014
Feature Descriptions
Additional rooms: No additional rooms
Appliances: Range, Microwave, Dishwasher, Refrigerator, Washer, Dryer, Stainless Steel Appliance(s)
Association Amenities: Exercise Room, Indoor Pool, Pool, Clubhouse, Trail(s)
Association Includes: Insurance, Clubhouse, Exercise Facilities, Pool, Exterior Maintenance, Lawn Care, Snow Removal
Bath Features: Double Sink
Exterior: Vinyl Siding
HOA Fee: 392/ Monthly
Laundry: Gas Dryer Hookup, Electric Dryer Hookup
Lot: None
Lot Dimensions: 45x66
Parcel#: 0228175024
Parking: Asphalt, No Garage, Yes, Garage Owned, Attached, Garage
Pet Allowed: Cats OK, Dogs OK
Sewer: Public Sewer
Total Rooms: 5
Township: Rutland
Water: Public
Room Sizes
Bedroom 2: 11X11
Dining Room: 9X9
Kitchen: 11X12
Laundry: 6X8
Living Room: 19X16
Primary Bedroom: 16X14
Local Schools
School District: District 300
Listed By / Shown By
Listed By
Agency Name: Berkshire Hathaway HomeServices Chicago
Agency Phone: 630-469-7000
Shown By
Agent Name: Brandon Box
Agent Phone: Cell: (779) 207-5239
Agency Title: Gambino Realtors

Estimate Your Payment
Estimated Payment
$ 1,852.62 per month $1,408.12 Principal & Interest $354.08 Property Tax $90.42 Homeowner's InsuranceChange Payment Information


Member Participants (and their affiliated licensees, if applicable) shall indicate on their websites that IDX information is provided exclusively for consumers’ personal non-commercial use, that it may not be used for any purpose other than to identify prospective properties consumers may be interested in purchasing, that the data is deemed reliable but is not guaranteed by MLS GRID, and that the use of the MLS GRID Data may be subject to an end user license agreement prescribed by the Member Participant’s applicable MLS if any and as amended from time to time. MLS GRID may, at its discretion, require use of other disclaimers as necessary to protect Member Participant, and/or their MLS from liability.
Based on information submitted to the MLS GRID. All data is obtained from various sources and may not have been verified by broker or MLS GRID. Supplied Open House Information is subject to change without notice. All information should be independently reviewed and verified for accuracy. Properties may or may not be listed by the office/agent presenting the information.
Privacy Policy / DMCA Notice / ADA Accessibility


This site is hosted, designed and copyright
© 1994 - 2026 by
Delta Media Group, Inc. -- Patent Pending --
1634 Hannah Lane , Unit 1634 | MLS# 12777362
This home located at 1634 Hannah Lane , Unit 1634, Pingree Grove, IL 60140 is currently listed for sale with an asking price of $310,000. This property was built in 2014 and has 2 bedrooms and 2 full baths with 1332 sq. ft. Hannah Lane , Unit 1634 is located in the Carillon at Cambridge Lakes subdivision within the District 300 school district. Search Carillon At Cambridge Lakes real estate on bbox.gogambino.com today.