BrandonBox

BEDS5
BATHS4 full 1 partial
SQUARE FEET3,170
MLS#12794350
STATUSNew
PROPERTY TYPEResidential - Single Family
SCHOOLDistrict 225
Property Description
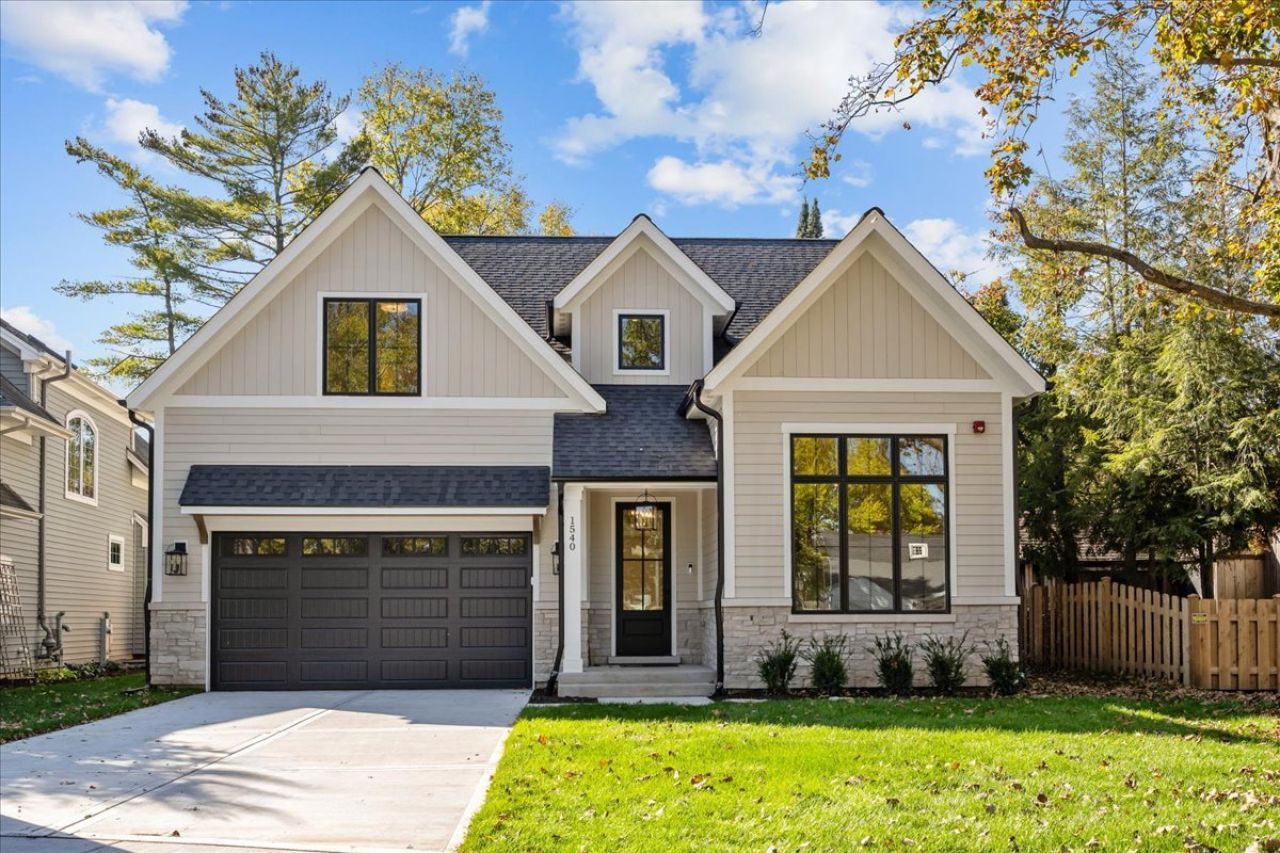
Phenomenal new construction in outstanding location close to town yet tucked away in a quiet cul-de-sac. All the conveniences of suburban living within walking distance to train, restaurants, shopping, schools (Elementary and Junior High), parks, pool, golf course. Built by an experienced North Shore builder known for high quality construction and finishes. Enter into a welcoming foyer with open staircase and adjacent dramatic living room featuring a soaring 13.5 foot ceiling and stacked windows filled with sunlight. A lovely separate dining room with built-in wet bar and wine cooler perfect for entertaining. The dream kitchen is open to the family room and features beautiful off white cabinetry, wood stained 9 foot island, quartz countertops, Thermador appliances, pantry, and eating area. The spacious family room has a wood burning fireplace, coffered ceiling and sliding glass doors leading to the patio and private fenced yard. A private first floor office features handsome wainscotting and crown molding plus there is a convenient mudroom with built-ins off the garage. Upstairs, are 4 good size bedrooms. The family bedrooms have private bathrooms (en-suite and Jack-and-Jill) and walk-in closets. The primary suite features a 10 foot cathedral ceiling, massive walk-in closet and a spa bath with a heated floor, soaking tub, double sinks, large shower and private commode area. The full finished basement adds to the living space with a big recreation room with wet bar and wine refrigerator, bedroom, full bathroom and an exercise room. Ten foot ceilings on the first floor and nine foot on the second floor, hardwood floors throughout, detailed trim throughout including wainscotting and crown moldings, window and door casings, coffered and tray ceiling, solid core raised panel doors, recessed lighting, wired for speakers, Toto toilets, Grohe faucets, huge fenced backyard, gas generator, underground sprinklers, and much more.
Property Features
Property Type: Residential - Single Family
Basement: Yes
Basement: Finished, Full
Cooling: Central Air
Fireplaces: 1
Garage: 2
Heating: Gas
Home Style: Colonial
Lot Size: 11.42 x 44.42 x 149.05 x 62.35 x 154.96
Roof Type: Asphalt
Taxes: $7,660
Year Built: 2026
Amenities
Cathedral Ceiling(s)
Wet Bar
Walk-In Closet(s)
High Ceilings
Feature Descriptions
Additional rooms: Bedroom 5,Office, Recreation Room, Exercise Room, Mud Room
Appliances: Range, Microwave, Dishwasher, High End Refrigerator, Washer, Dryer, Disposal, Wine Refrigerator, Range Hood, Humidifier
Association Includes: None
Bath Features: Separate Shower, Double Sink, Soaking Tub
Dining Room: Separate
Exterior: Stone, Other
Fireplace: Wood Burning, Gas Starter
Fireplace Location(s): Family Room
Lot: Cul-De-Sac
Lot Dimensions: 11.42 x 44.42 x 149.05 x 62.35 x 154.96
Other Equipment: Sump Pump, Sprinkler-Lawn, Generator
Parcel#: 04103190640000
Parking: Concrete, Garage Door Opener, Yes, Garage Owned, Attached, Garage
Sewer: Public Sewer
Total Rooms: 12
Township: Northfield
Water: Public
Room Sizes
Bedroom 5: 14X11
Office: 10X10
Recreation Room: 38X16
Exercise Room: 12X11
Mud Room: 7X6
Bedroom 2: 15X10
Bedroom 3: 20X11
Bedroom 4: 13X10
Dining Room: 14X12
Family Room: 19X17
Kitchen: 25X12
Laundry: 7X6
Living Room: 13X12
Primary Bedroom: 18X13
Local Schools
High School: Glenbrook North High School
Middle School: Northbrook Junior High School
Elementary School: Meadowbrook Elementary School
School District: District 225
Listed By / Shown By
Listed By
Agency Name: @properties Christie's International Real Estate
Agency Phone: 847-832-0002
Shown By
Agent Name: Brandon Box
Agent Phone: Cell: (779) 207-5239
Agency Title: Gambino Realtors

Estimate Your Payment
Estimated Payment
$ 10,305.81 per month $9,084.17 Principal & Interest $638.33 Property Tax $583.30 Homeowner's InsuranceChange Payment Information


Member Participants (and their affiliated licensees, if applicable) shall indicate on their websites that IDX information is provided exclusively for consumers’ personal non-commercial use, that it may not be used for any purpose other than to identify prospective properties consumers may be interested in purchasing, that the data is deemed reliable but is not guaranteed by MLS GRID, and that the use of the MLS GRID Data may be subject to an end user license agreement prescribed by the Member Participant’s applicable MLS if any and as amended from time to time. MLS GRID may, at its discretion, require use of other disclaimers as necessary to protect Member Participant, and/or their MLS from liability.
Based on information submitted to the MLS GRID. All data is obtained from various sources and may not have been verified by broker or MLS GRID. Supplied Open House Information is subject to change without notice. All information should be independently reviewed and verified for accuracy. Properties may or may not be listed by the office/agent presenting the information.
Privacy Policy / DMCA Notice / ADA Accessibility


This site is hosted, designed and copyright
© 1994 - 2026 by
Delta Media Group, Inc. -- Patent Pending --
1540 Carol Court | MLS# 12794350
This single family home located at 1540 Carol Court, Northbrook, IL 60062 is currently listed for sale with an asking price of $1,999,900. This property was built in 2026 and has 5 bedrooms and 4 full and 1 partial baths with 3170 sq. ft. Carol Court is located within the District 225 school district. Search Northbrook real estate on bbox.gogambino.com today.