BrandonBox

BEDS3
BATHS1 full
SQUARE FEET1,104
MLS#12786268
STATUSActive
PROPERTY TYPEResidential - Single Family
SCHOOLDistrict 204
Property Description
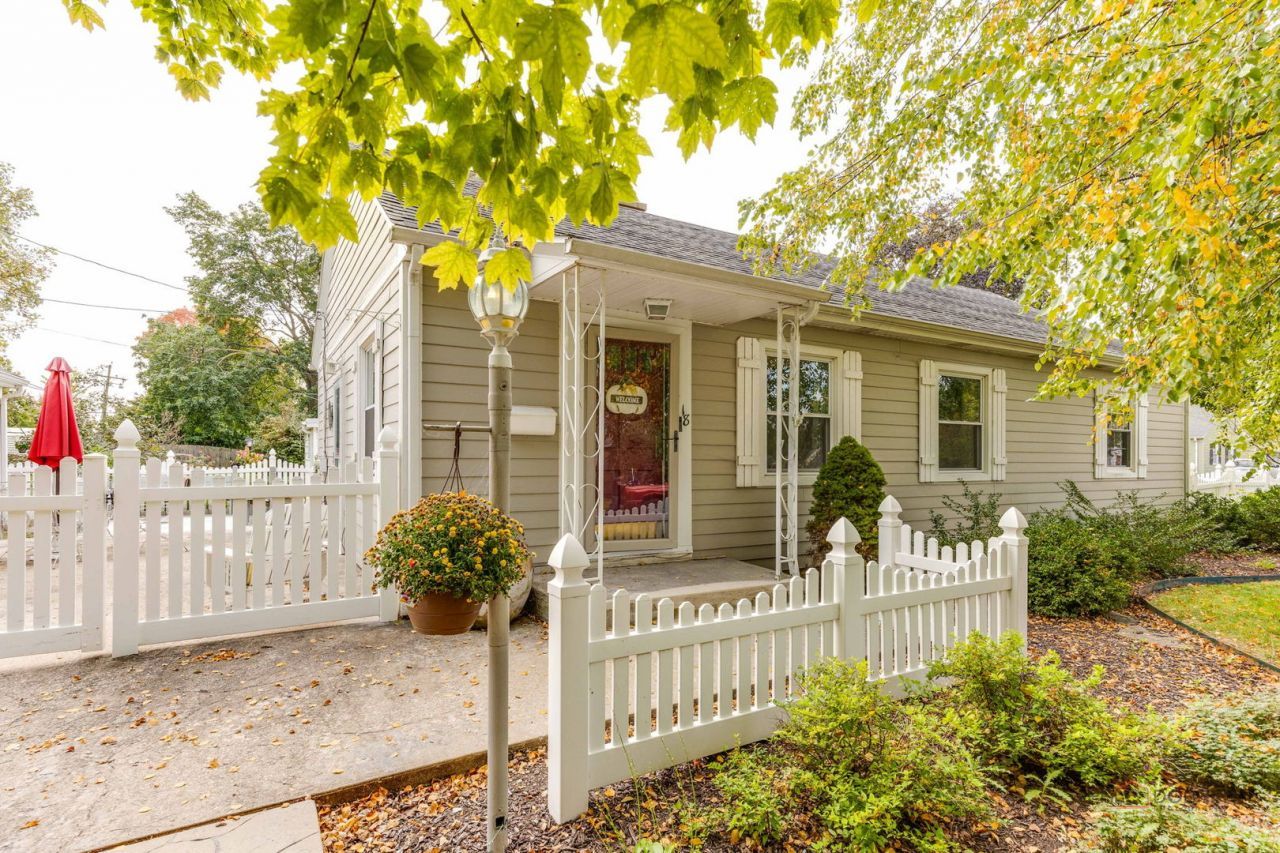
Charming, inviting, and full of character, this delightful home is the perfect place to call your own! Featuring two bedrooms upstairs and an additional bedroom downstairs, this home offers a flexible layout with room for family, guests, or a home office. Step inside and discover a welcoming eat-in kitchen featuring granite countertops and attractive appliances, perfect for preparing meals and gathering with family and friends. The home also offers a cozy reading room, along with a combined living and dining room that creates a warm, inviting atmosphere for relaxing or entertaining. Major exterior features add to the home's appeal, including a durable asphalt roof, Hardie board siding, and vinyl picture windows. Step outside and fall in love with the fenced corner lot, offering extra outdoor space, a beautifully manicured yard, and a lovely patio that's perfect for summer barbecues, outdoor dining, and entertaining friends. Enjoy year-round comfort with central air conditioning and forced-air heating.Basement has Perma seal system and warranty that transfers over to next owner.With its charming character, inviting interior, and wonderful outdoor space, and close proximity to parks, this home offers a special opportunity to enjoy comfortable living in a peaceful neighborhood. Fall in love and make it yours!
Property Features
Property Type: Residential - Single Family
Basement: Yes
Basement: Partially Finished, Full
Cooling: Central Air
Garage: 1
Heating: Gas, Electric
Home Style: Ranch
Lot Size: 105.6x28.6x48.8x125.1x64.2
Roof Type: Asphalt
Taxes: $5,243
Year Built: 1942
Amenities
Granite Counters
Feature Descriptions
Additional rooms: Sitting Room
Appliances: Range, Microwave, Dishwasher, Refrigerator, Dryer, Gas Oven
Association Includes: None
Dining Room: Combined w/ LivRm
Exterior: Fiber Cement
Laundry: Gas Dryer Hookup
Lot Dimensions: 105.6x28.6x48.8x125.1x64.2
Parcel#: 3007083040010000
Parking: Concrete, Yes, Garage Owned, Detached, Driveway, Garage
Sewer: Public Sewer
Total Rooms: 7
Township: Joliet
Water: Lake Michigan
Room Sizes
Sitting Room: 10X10
Bedroom 2: 15X10
Bedroom 3: 14X9
Dining Room: COMBO
Kitchen: 14X9
Living Room: 29X11
Primary Bedroom: 15X10
Local Schools
School District: District 204
Listed By / Shown By
Listed By
Agency Name: Berkshire Hathaway HomeServices Chicago
Agency Phone: 847-510-5000
Shown By
Agent Name: Brandon Box
Agent Phone: Cell: (779) 207-5239
Agency Title: Gambino Realtors

Estimate Your Payment
Estimated Payment
$ 1,882.28 per month $1,358.15 Principal & Interest $436.92 Property Tax $87.21 Homeowner's InsuranceChange Payment Information


Member Participants (and their affiliated licensees, if applicable) shall indicate on their websites that IDX information is provided exclusively for consumers’ personal non-commercial use, that it may not be used for any purpose other than to identify prospective properties consumers may be interested in purchasing, that the data is deemed reliable but is not guaranteed by MLS GRID, and that the use of the MLS GRID Data may be subject to an end user license agreement prescribed by the Member Participant’s applicable MLS if any and as amended from time to time. MLS GRID may, at its discretion, require use of other disclaimers as necessary to protect Member Participant, and/or their MLS from liability.
Based on information submitted to the MLS GRID. All data is obtained from various sources and may not have been verified by broker or MLS GRID. Supplied Open House Information is subject to change without notice. All information should be independently reviewed and verified for accuracy. Properties may or may not be listed by the office/agent presenting the information.
Privacy Policy / DMCA Notice / ADA Accessibility


This site is hosted, designed and copyright
© 1994 - 2026 by
Delta Media Group, Inc. -- Patent Pending --
1518 Marquette Road | MLS# 12786268
This single family home located at 1518 Marquette Road, Joliet, IL 60436 is currently listed for sale with an asking price of $299,000. This property was built in 1942 and has 3 bedrooms and 1 full baths with 1104 sq. ft. Marquette Road is located within the District 204 school district. Search Joliet real estate on bbox.gogambino.com today.