BrandonBox

BEDS4
BATHS2 full 1 partial
MLS#12791253
STATUSNew
PROPERTY TYPEResidential - Single Family
SCHOOLDistrict 125
Property Description
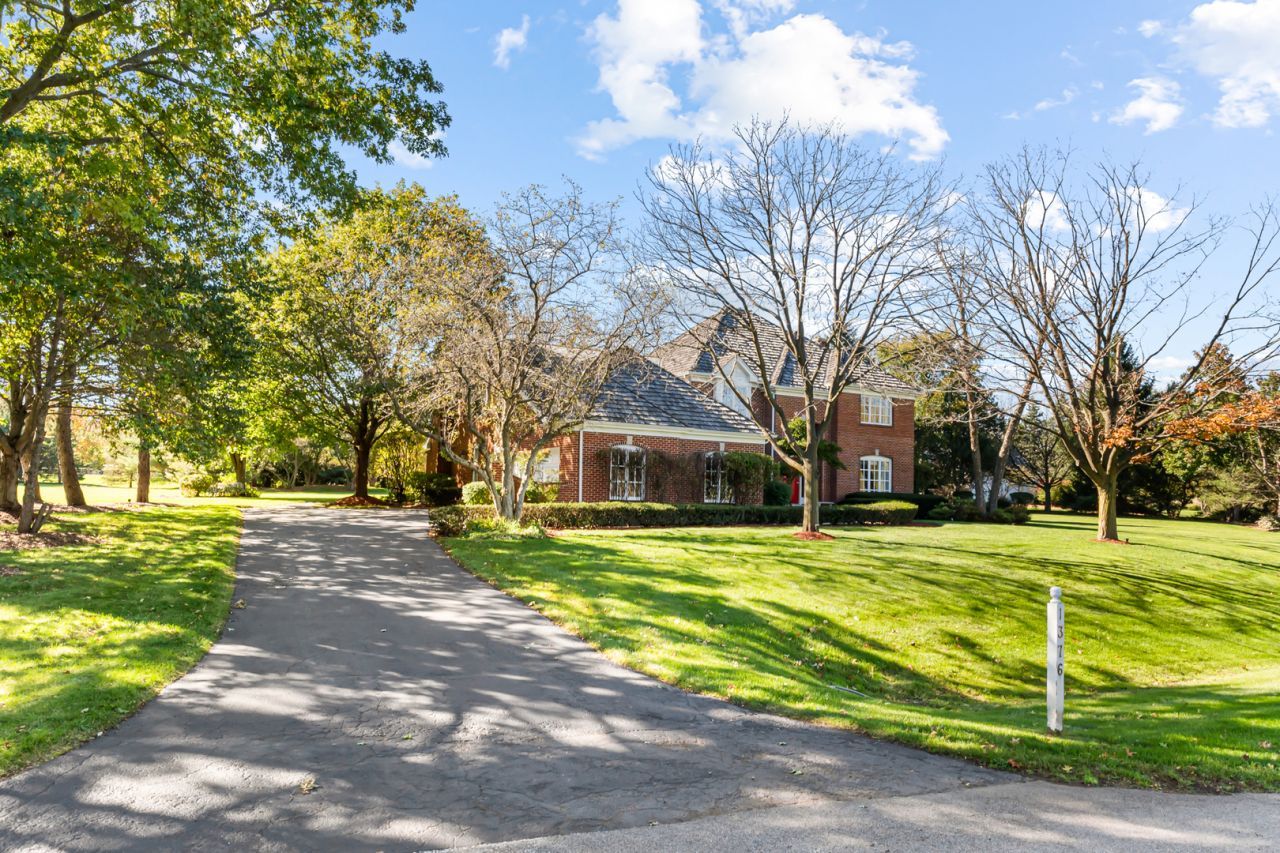
Welcome to 1376 Manassas Ln, a 5-bedroom, 2.5-bath brick and cedar two-story home on a wooded, landscaped 1.79-acre lot in Long Grove's Bridgewater Farm, about half a mile from Historic Downtown Long Grove. A two-story foyer opens to hardwood floors across the main level and a family room with a vaulted ceiling, skylights, and a brick gas fireplace with a wood mantel and a custom wood inlay at the hearth. The kitchen has white custom cabinets, stainless steel appliances, crown molding, recessed lighting, a pantry closet, and an island with breakfast-bar seating and storage, and it opens to an eat-in area with double doors out to the patio. A separate dining room with crown molding and a separate living room behind white French doors sit off the foyer, and a main-floor bedroom with a bay window and three skylights is currently set up as an office, with a half bath close by. The home also has a wet bar with a built-in wine cooler, and the main level is wired with ceiling speakers. Upstairs, the primary suite has two walk-in closets, a laundry chute, and a skylit bath with a soaking tub, a separate shower, a double vanity, and a private water closet. There are three more bedrooms upstairs, including an oversized bedroom over the garage, and the hall bath has a vanity area with its own sink plus a separate room with the shower, toilet, and second sink. The finished basement has a recreation room with space for a pool table, a separate utility room with the washer, dryer, a folding area, and storage, and a large crawl space. Out back, an oversized brick paver patio is connected to a screened gazebo with a hot tub, and the grounds have landscape lighting and a new lawn irrigation system. The attached 3-car garage has drywalled, painted walls and ceiling, a polyurethane-coated floor, and attic storage. The wood shake roof was replaced in 2016 and the furnace and central air in 2018, and the home has a fire sprinkler system. Bridgewater Farm is in Kildeer Countryside School District 96 and Stevenson High School District 125, with Sunset Foods nearby, Metra about 5 miles away, and O'Hare about 30 minutes away. The home is being sold as-is.
Property Features
Property Type: Residential - Single Family
Basement: Yes
Basement: Finished, Partial
Cooling: Central Air
Fireplaces: 1
Garage: 3
Heating: Gas, Forced Air
Lot Size: 77,972
Taxes: $26,197
Year Built: 1990
Feature Descriptions
Additional rooms: Family Room, Recreation Room
Association Includes: Snow Removal
Exterior: Brick
Fireplace Location(s): Family Room
HOA Fee: 1800/ Annually
Lot Dimensions: 77972
Parcel#: 15303050300000
Parking: Brick Driveway, Yes, Attached, Garage
Sewer: Public Sewer
Total Rooms: 10
Township: Vernon
Water: Well
Room Sizes
Family Room - Down: 23X24
Recreation Room: 22X29
Bedroom 2: 11X12
Bedroom 3: 11X10
Bedroom 4: 23X13
Dining Room: 11X14
Family Room: 23X24
Kitchen: 22X30
Living Room: 13X16
Primary Bedroom: 13X23
Local Schools
High School: Adlai E Stevenson High School
School District: District 125
Listed By / Shown By
Listed By
Agency Name: Vesta Preferred LLC
Agency Phone: 773-645-4455
Shown By
Agent Name: Brandon Box
Agent Phone: Cell: (779) 207-5239
Agency Title: Gambino Realtors

Estimate Your Payment
Estimated Payment
$ 6,823.70 per month $4,360.62 Principal & Interest $2,183.08 Property Tax $280.00 Homeowner's InsuranceChange Payment Information


Member Participants (and their affiliated licensees, if applicable) shall indicate on their websites that IDX information is provided exclusively for consumers’ personal non-commercial use, that it may not be used for any purpose other than to identify prospective properties consumers may be interested in purchasing, that the data is deemed reliable but is not guaranteed by MLS GRID, and that the use of the MLS GRID Data may be subject to an end user license agreement prescribed by the Member Participant’s applicable MLS if any and as amended from time to time. MLS GRID may, at its discretion, require use of other disclaimers as necessary to protect Member Participant, and/or their MLS from liability.
Based on information submitted to the MLS GRID. All data is obtained from various sources and may not have been verified by broker or MLS GRID. Supplied Open House Information is subject to change without notice. All information should be independently reviewed and verified for accuracy. Properties may or may not be listed by the office/agent presenting the information.
Privacy Policy / DMCA Notice / ADA Accessibility


This site is hosted, designed and copyright
© 1994 - 2026 by
Delta Media Group, Inc. -- Patent Pending --
1376 Manassas Lane | MLS# 12791253
This single family home located at 1376 Manassas Lane, Long Grove, IL 60047 is currently listed for sale with an asking price of $960,000. This property was built in 1990 and has 4 bedrooms and 2 full and 1 partial baths. Manassas Lane is located within the District 125 school district. Search Long Grove real estate on bbox.gogambino.com today.