BrandonBox

BEDS2
BATHS1 full 1 partial
SQUARE FEET1,600
MLS#12785542
STATUSNew
PROPERTY TYPEResidential - Condominium
SUBDIVISIONPiano Factory Lofts
SCHOOLDistrict 299
Property Description
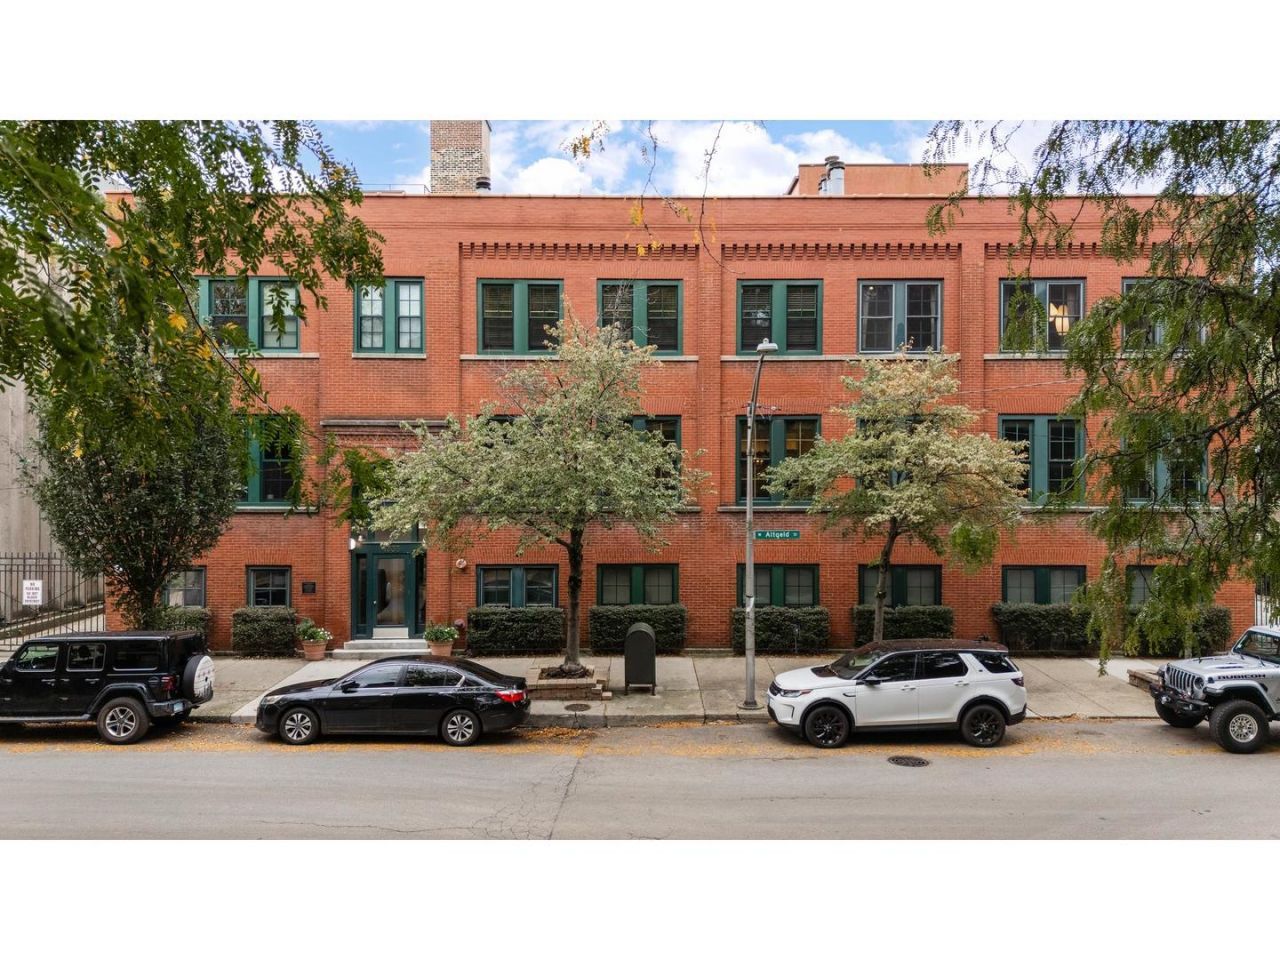
Impressive top-floor corner duplex loft condo in the Piano Factory Lofts, a converted 1885 brick and timber upscale boutique elevator building in Lincoln Park. This spacious 2-bedroom, 1.5-bath condo showcases original old-growth timber beams, exposed brick, exposed ductwork, and 14-foot ceilings, with an open-concept layout filled with natural light from its north and west-facing corner location. The entry foyer with a custom Elfa coat closet leads to the kitchen, finished with white cabinetry, stainless steel appliances, and stone countertops. From the kitchen, open sightlines extend to a separate dining room framed by windows and a sun-filled living room anchored by a wood-burning fireplace with gas start. The enormous primary bedroom sits on the main level and includes professionally organized closets and an en suite bath designed with a European shower and a jetted tub. On the upper level of the duplex, the second bedroom is drenched in sunlight from a skylight and southern exposure and opens directly to the private roof deck, offering flexible space for guests, a home office, or quiet time. The rooftop deck is equipped with a natural gas line for grilling and offers ample room for entertaining and dining al fresco. Additional highlights include central air and an in-unit washer and dryer. The price includes an assigned parking space in the gated, covered garage and a private storage closet on the same floor as the unit. The professionally managed and well-maintained building offers controlled vestibule entry, an elevator, and a shared common roof deck with a grill. For commuting the Fullerton Red and Brown Line station is a short walk away, with Clybourn Metra and expressway access close by. Enjoy the tree-lined streets of the neighborhood, nearby Wrightwood Park, and convenient access to dining, fitness, shopping, and entertainment. Unique timber-loft space, top-floor corner light, and private outdoor space in the heart of Lincoln Park.
Property Features
Property Type: Residential - Condominium
Basement: None
Cooling: Central Air
Fireplaces: 1
Garage: 1
Heating: Gas, Forced Air
Lot Size: COMMON
Stories: 1.0
Taxes: $12,646
Year Built: 1885
Amenities
Storage
Beamed Ceilings
Open Floorplan
Feature Descriptions
Additional rooms: Deck, Foyer
Appliances: Range, Microwave, Dishwasher, Refrigerator, High End Refrigerator, Washer, Dryer, Disposal, Stainless Steel Appliance(s), Range Hood
Association Amenities: Bike Room/Bike Trails, Elevator in Residence
Association Includes: Water, Insurance, Lawn Care, Scavenger, Snow Removal
Bath Features: Whirlpool, European Shower
Dining Room: Combined w/ LivRm
Exterior: Brick
Fireplace: Wood Burning, Gas Starter
Fireplace Location(s): Living Room
HOA Fee: 493/ Monthly
Laundry: Washer Hookup, In Unit, Laundry Closet
Lot: Common Grounds
Lot Dimensions: COMMON
Other Equipment: TV-Cable, CO Detectors, Ceiling Fan(s)
Parcel#: 14293210441013
Parking: Carport, Yes, Garage Owned, Attached, Garage
Pet Allowed: Cats OK, Dogs OK
Sewer: Public Sewer
Total Rooms: 5
Township: Lake View
Water: Lake Michigan
Room Sizes
Deck: 25X19
Foyer: 8X21
Bedroom 2: 16X9
Dining Room: COMBO
Kitchen: 17X10
Laundry: 4X4
Living Room: 31X14
Primary Bedroom: 20X15
Local Schools
High School: Lincoln Park High School
Elementary School: Oscar Mayer Elementary School
School District: District 299
Listed By / Shown By
Listed By
Agency Name: @properties Christie's International Real Estate
Agency Phone: 773-432-0200
Shown By
Agent Name: Brandon Box
Agent Phone: Cell: (779) 207-5239
Agency Title: Gambino Realtors

Estimate Your Payment
Estimated Payment
$ 4,819.50 per month $3,538.46 Principal & Interest $1,053.83 Property Tax $227.21 Homeowner's InsuranceChange Payment Information


Member Participants (and their affiliated licensees, if applicable) shall indicate on their websites that IDX information is provided exclusively for consumers’ personal non-commercial use, that it may not be used for any purpose other than to identify prospective properties consumers may be interested in purchasing, that the data is deemed reliable but is not guaranteed by MLS GRID, and that the use of the MLS GRID Data may be subject to an end user license agreement prescribed by the Member Participant’s applicable MLS if any and as amended from time to time. MLS GRID may, at its discretion, require use of other disclaimers as necessary to protect Member Participant, and/or their MLS from liability.
Based on information submitted to the MLS GRID. All data is obtained from various sources and may not have been verified by broker or MLS GRID. Supplied Open House Information is subject to change without notice. All information should be independently reviewed and verified for accuracy. Properties may or may not be listed by the office/agent presenting the information.
Privacy Policy / DMCA Notice / ADA Accessibility


This site is hosted, designed and copyright
© 1994 - 2026 by
Delta Media Group, Inc. -- Patent Pending --
1335 W Altgeld Street, Unit 3B | MLS# 12785542
This condo located at 1335 W Altgeld Street, Unit 3B, Chicago, IL 60614 is currently listed for sale with an asking price of $779,000. This property was built in 1885 and has 2 bedrooms and 1 full and 1 partial baths with 1600 sq. ft. W Altgeld Street, Unit 3B is located in the Piano Factory Lofts subdivision within the District 299 school district. Search Piano Factory Lofts real estate on bbox.gogambino.com today.