BrandonBox

BEDS4
BATHS4 full 1 partial
SQUARE FEET2,568
MLS#12785672
STATUSActive
PROPERTY TYPEResidential - Townhouse
SUBDIVISIONBellerive Terrace
SCHOOLDistrict 99
Property Description
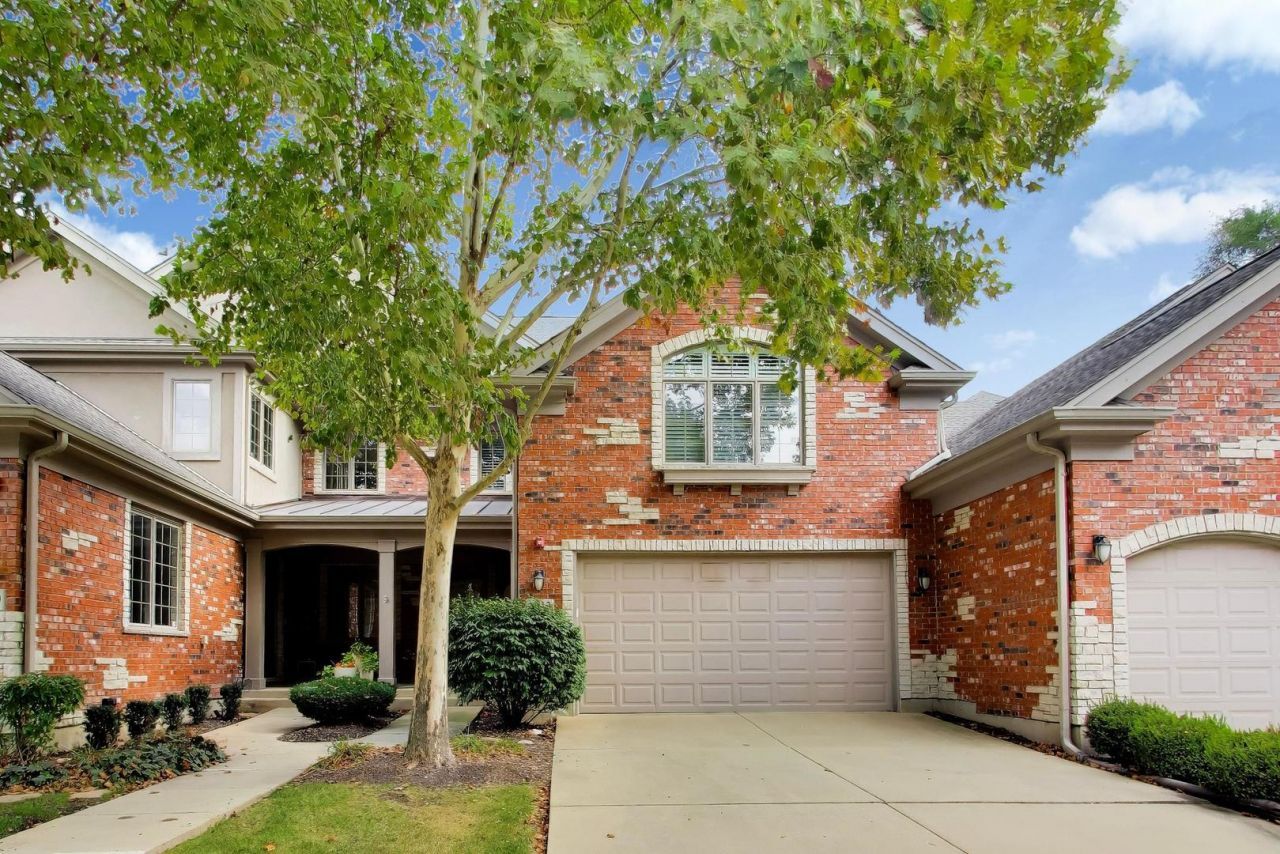
Welcome to 1213 Charles Lane, perfectly positioned in one of Westmont's most sought-after and convenient locations. This beautiful townhome offers an open concept layout on the main level, including the kitchen, great room, and dining area, which provides a spacious and welcoming atmoshphere. The addition of a three-season enclosed porch is a wonderful feature, allowing you to enjoy outdoor spaces nearly year round while protected from the elements. High quality updates can be seen throughout the home, including wide plank real oak hardwood floors, crown molding, gorgeous light fixtures and extra tall ceilings add a touch of luxury and elegance to the interior. The kitchen is well-equipped with high-end amenities, including craftsman wood cabinetry, quartz countertops, stainless steel appliances, and a gas 5-burner stove with a pot-filler. The stone subway tile backsplash adds a modern touch. The dual-sided wood-burning gas fireplace separates the dining and living areas, creating a cozy ambiance. Thick white wood plantation shutters enhance the living area's aesthetics and offer privacy and light control. The three large bedrooms on the upper level, including one with cathedral ceilings, provide ample living space. The primary bedroom features its own deck, walk-in closets with custom installed organization systems, and a well-appointed ensuite bathroom with a jet tub and separate shower. The finished basement features a 4th bedroom or office and full bath, custom built in bookshelves and open area perfect for additional living and entertaining. An attached oversized 2-car heated garage with an epoxy cement floor provides convenience and additional storage space, along with the mud room and laundry room right off the garage entry. Several additional practical upgrades like heated gutter cables, a sprinkler system, an alarm system, and a battery backup system for the sump pump. This townhome offers a blend of comfort, style, and functionality, making it an appealing choice for potential buyers looking for a high-quality, functional living space.
Property Features
Property Type: Residential - Townhouse
Basement: Yes
Basement: Finished, Egress Window, Rec/Family Area, Storage Space, Full
Cooling: Central Air
Fireplaces: 1
Garage: 2
Heating: Gas, Forced Air
Lot Size: 2,578
Stories: 2.0
Taxes: $11,800
Year Built: 2009
Amenities
Cathedral Ceiling(s)
Dry Bar
Walk-In Closet(s)
Quartz Counters
Feature Descriptions
Additional rooms: Recreation Room, Foyer, Screened Porch, Breakfast Room
Appliances: Range, Microwave, Dishwasher, Refrigerator, Disposal, Stainless Steel Appliance(s), Humidifier
Association Includes: Insurance, Exterior Maintenance, Lawn Care, Scavenger, Snow Removal
Bath Features: Whirlpool, Separate Shower, Double Sink
Dining Room: Separate
Exterior: Brick, Stucco, Stone
Fireplace: Double Sided, Wood Burning, Gas Starter
Fireplace Location(s): Living Room
HOA Fee: 450/ Monthly
Laundry: Main Level, In Unit
Lot Dimensions: 2578
Other Equipment: TV-Cable, Security System, CO Detectors, Ceiling Fan(s), Sump Pump, Sprinkler-Lawn
Parcel#: 0921102039
Parking: Concrete, Garage Door Opener, Yes, Garage Owned, Attached, Garage
Pet Allowed: Cats OK, Dogs OK
Security: yes
Sewer: Public Sewer
Total Rooms: 9
Township: Downers Grove
Water: Lake Michigan, Public
Room Sizes
Recreation Room: 17X31
Foyer: 15X06
Screened Porch: 13X10
Breakfast Room: 12X10
Bedroom 2: 15X13
Bedroom 3: 16X12
Bedroom 4: 14X10
Dining Room: 15X11
Kitchen: 12X12
Laundry: 8X7
Living Room: 16X13
Primary Bedroom: 14X14
Local Schools
School District: District 99
Listed By / Shown By
Listed By
Agency Name: Compass
Agency Phone: 312-319-1168
Shown By
Agent Name: Brandon Box
Agent Phone: Cell: (779) 207-5239
Agency Title: Gambino Realtors

Estimate Your Payment
Estimated Payment
$ 4,318.78 per month $3,134.20 Principal & Interest $983.33 Property Tax $201.25 Homeowner's InsuranceChange Payment Information


Member Participants (and their affiliated licensees, if applicable) shall indicate on their websites that IDX information is provided exclusively for consumers’ personal non-commercial use, that it may not be used for any purpose other than to identify prospective properties consumers may be interested in purchasing, that the data is deemed reliable but is not guaranteed by MLS GRID, and that the use of the MLS GRID Data may be subject to an end user license agreement prescribed by the Member Participant’s applicable MLS if any and as amended from time to time. MLS GRID may, at its discretion, require use of other disclaimers as necessary to protect Member Participant, and/or their MLS from liability.
Based on information submitted to the MLS GRID. All data is obtained from various sources and may not have been verified by broker or MLS GRID. Supplied Open House Information is subject to change without notice. All information should be independently reviewed and verified for accuracy. Properties may or may not be listed by the office/agent presenting the information.
Privacy Policy / DMCA Notice / ADA Accessibility


This site is hosted, designed and copyright
© 1994 - 2026 by
Delta Media Group, Inc. -- Patent Pending --
1213 W Charles Lane | MLS# 12785672
This townhouse located at 1213 W Charles Lane, Westmont, IL 60559 is currently listed for sale with an asking price of $690,000. This property was built in 2009 and has 4 bedrooms and 4 full and 1 partial baths with 2568 sq. ft. W Charles Lane is located in the Bellerive Terrace subdivision within the District 99 school district. Search Bellerive Terrace real estate on bbox.gogambino.com today.