BrandonBox

BEDS3
BATHS1 full 1 partial
SQUARE FEET2,504
MLS#12707451
STATUSNew
PROPERTY TYPEResidential - Single Family
SCHOOLDistrict 129
Property Description
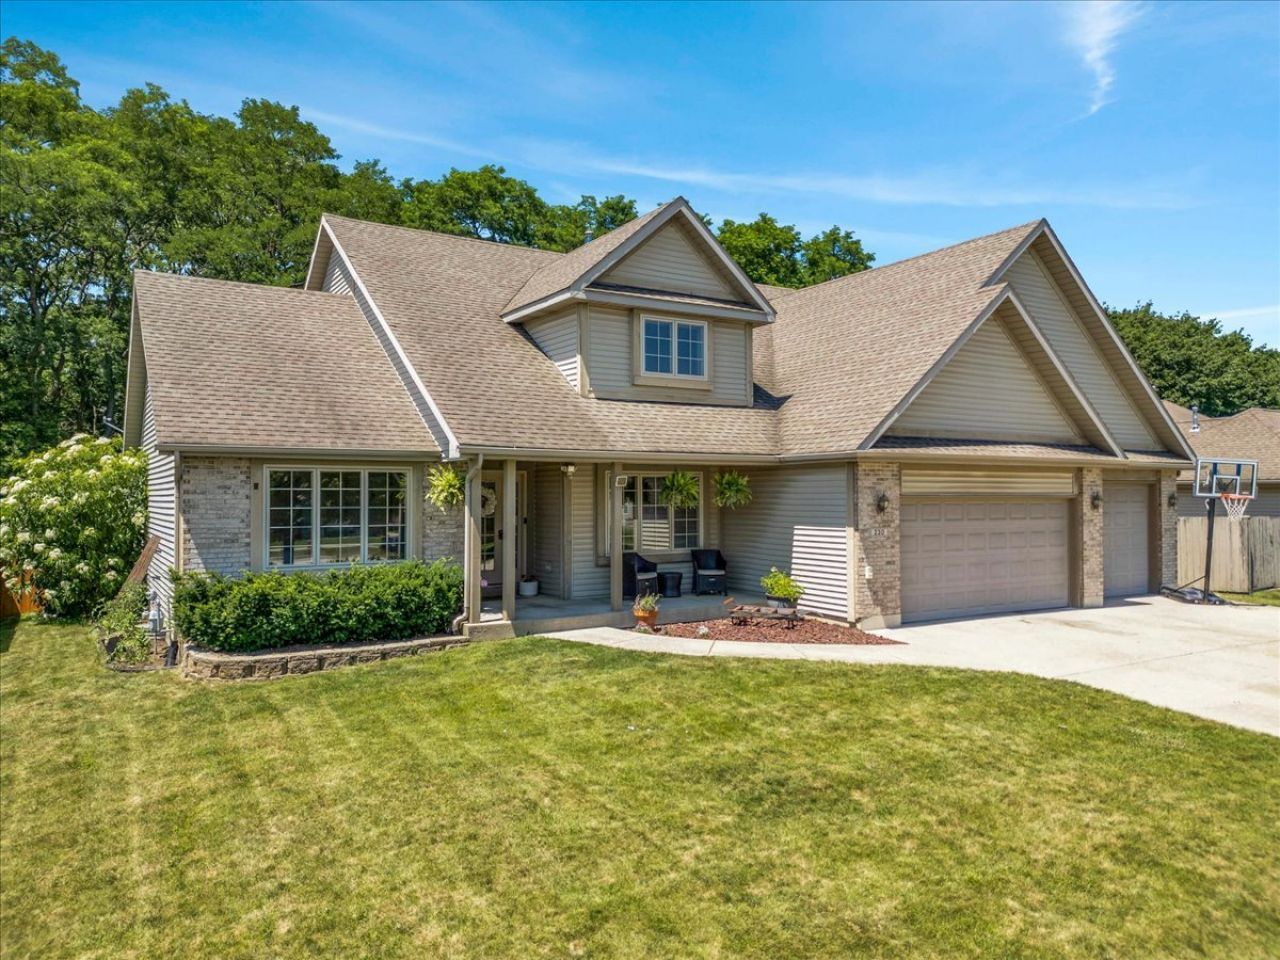
Step back in time with this 1920's Dutch Colonial home in desirable historic neighborhood. Modern updates combine with historic charm. Ideally located within walking distance of Freeman Elementary, West Aurora High & Aurora University. Close to Metra Station and the entertainment district of downtown Aurora. Built-ins and storage galore. Upgrades by current owner include OUTSIDE: Vinyl siding, partial roof replacement on house and full garage roof replacement. 6 Ft. stained wood privacy fence, New paver patio, concrete patio & sidewalks. New storm doors. Newer landscaping. INSIDE: light fixtures and partial kitchen upgrades including some electric and plumbing. New plumbing in upstairs bath, Remodel of family room includes, heated Italian porcelain flooring, replaced walls, ceiling skylight and lighting, Floor to ceiling Italian marble gas fireplace with blower,hidden panel power/ethernet above fireplace. Room is pre-wired for surround sound. Custom black walnut wood features include built in bookcases and cabinets, stairs and trim. Bookcases feature lighting with remote. Radon system. Full house electrically connected smoke and CM detectors.
Property Features
Property Type: Residential - Single Family
Basement: Yes
Basement: Unfinished, Full
Cooling: Central Air
Fireplaces: 2
Garage: 2
Heating: Natural Gas, Radiant Floor
Home Style: Colonial
Lot Size: 0.26 Acres
Roof Type: Asphalt
Taxes: $8,895
Year Built: 1926
Feature Descriptions
Additional rooms: Library
Appliances: Range, Microwave, Refrigerator, Freezer, Stainless Steel Appliance(s)
Association Includes: None
Dining Room: Combined w/ LivRm
Exterior: Vinyl Siding
Fireplace: Wood Burning, Gas Log
Fireplace Location(s): Family Room, Living Room
Lot Dimensions: 75x150
Other Equipment: CO Detectors, Ceiling Fan(s), Radon Mitigation System
Parcel#: 1520259004
Parking: Concrete, Garage Door Opener, Garage, Yes, Garage Owned, Detached
Sewer: Public Sewer
Total Rooms: 8
Township: Aurora
Water: Public
Room Sizes
Library: 13X13
Bedroom 2: 17X14
Bedroom 3: 13X12
Dining Room: 13X11
Family Room: 25X12
Kitchen: 13X9
Laundry: 13X13
Living Room: 19X13
Primary Bedroom: 17X13
Local Schools
High School: West Aurora High School
Middle School: Washington Middle School
Elementary School: Freeman Elementary School
School District: District 129
Listed By / Shown By
Listed By
Agency Name: Circle One Realty
Agency Phone: 630-528-2300
Shown By
Agent Name: Brandon Box
Agent Phone: Cell: (779) 207-5239
Agency Title: Gambino Realtors

Estimate Your Payment
Estimated Payment
$ 2,815.03 per month $1,948.65 Principal & Interest $741.25 Property Tax $125.13 Homeowner's InsuranceChange Payment Information


Member Participants (and their affiliated licensees, if applicable) shall indicate on their websites that IDX information is provided exclusively for consumers’ personal non-commercial use, that it may not be used for any purpose other than to identify prospective properties consumers may be interested in purchasing, that the data is deemed reliable but is not guaranteed by MLS GRID, and that the use of the MLS GRID Data may be subject to an end user license agreement prescribed by the Member Participant’s applicable MLS if any and as amended from time to time. MLS GRID may, at its discretion, require use of other disclaimers as necessary to protect Member Participant, and/or their MLS from liability.
Based on information submitted to the MLS GRID. All data is obtained from various sources and may not have been verified by broker or MLS GRID. Supplied Open House Information is subject to change without notice. All information should be independently reviewed and verified for accuracy. Properties may or may not be listed by the office/agent presenting the information.
Privacy Policy / DMCA Notice / ADA Accessibility


This site is hosted, designed and copyright
© 1994 - 2026 by
Delta Media Group, Inc. -- Patent Pending --
118 S Gladstone Avenue | MLS# 12707451
This single family home located at 118 S Gladstone Avenue , Aurora, IL 60506 is currently listed for sale with an asking price of $429,000. This property was built in 1926 and has 3 bedrooms and 1 full and 1 partial baths with 2504 sq. ft. S Gladstone Avenue is located within the District 129 school district. Search Aurora real estate on bbox.gogambino.com today.