BrandonBox

BEDS4
BATHS3 full 1 partial
SQUARE FEET2,410
MLS#12774469
STATUSActive
PROPERTY TYPEResidential - Single Family
SUBDIVISIONTimberlake Estates
SCHOOLDistrict 86
Property Description
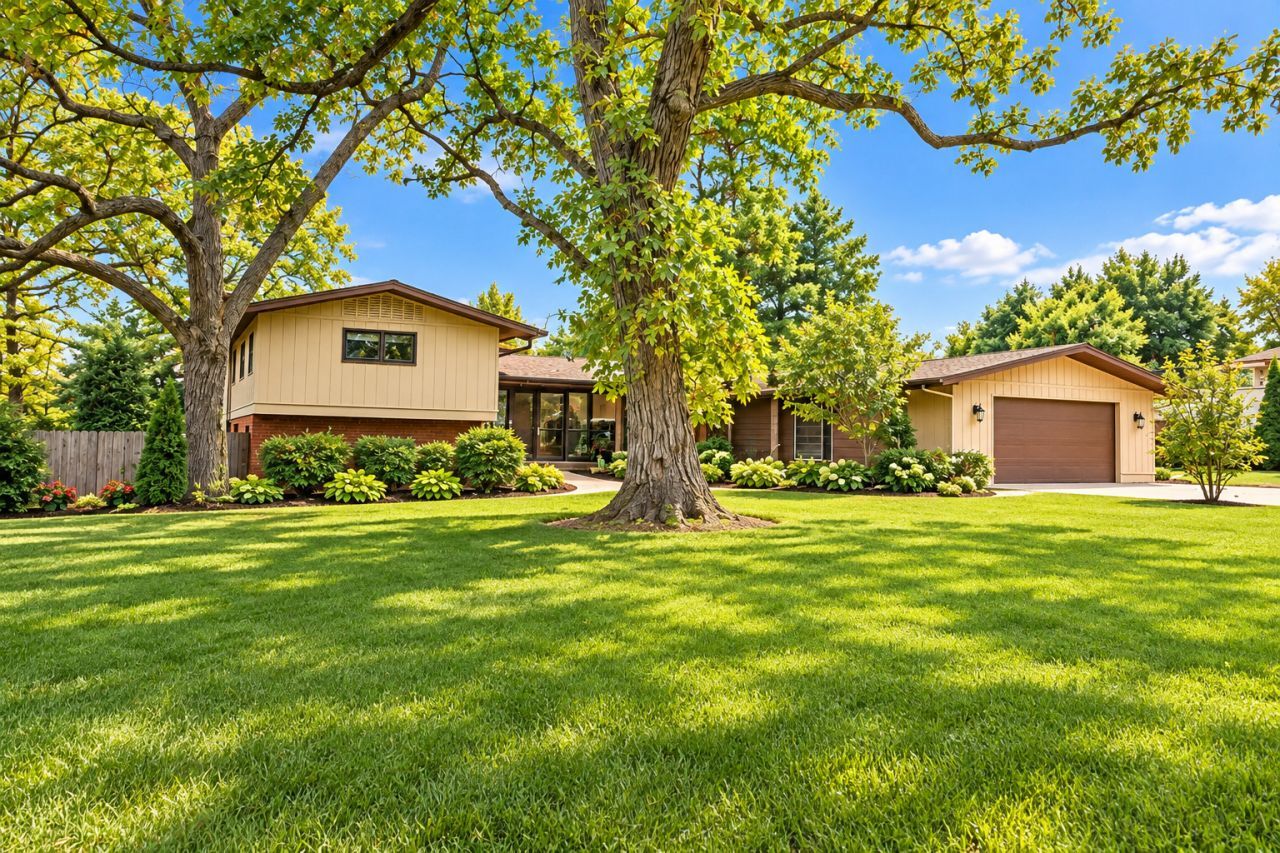
Exceptional Custom Ranch Estate on a Rare .65-Acre Wooded Homesite in Prestigious Timberlake Estates Discover a truly unique opportunity to own this custom-built ranch residence set on a stunning wooded homesite, this property enjoys beautiful lake views from the rear of the home, offering a peaceful and scenic backdrop throughout the year. Multiple patios create exceptional spaces for entertaining and relaxation, allowing you to fully appreciate the surrounding landscape and water views. City water service combines modern functionality with the charm and privacy of an estate-like setting of Timberlake Estates. Offering 4 bedrooms, 3.5 bathrooms, and a highly versatile private in-law suite, this exceptional home combines space, flexibility, and endless potential in one of the area's most desirable locations. Designed with both comfort and entertaining in mind, the home features a distinctive multi-level layout with generous living spaces, a private den, fireplace, abundant storage, and a partially finished basement. The separate suite provides ideal accommodations for multi-generational living, guests, a private home office, or potential rental income opportunity. City water service provides the convenience of modern living while maintaining the feel of a private retreat. Additional highlights include dual laundry areas, multiple private entrances, extensive closet space, an attached garage, side driveway parking, and an extra-long driveway capable of accommodating numerous guests with ease. Ideally located just minutes from major transportation corridors including I-55 and I-294, premier shopping, dining, and community amenities, this residence offers the perfect balance of privacy and accessibility. Offered As-Is, this remarkable property provides an outstanding opportunity to customize and elevate an already impressive home to reflect your personal style. Numerous recent improvements have been completed, providing a strong foundation for future enhancements. A rare offering with exceptional space, versatility, and estate-like surroundings. Experience the possibilities of Timberlake Estates living.
Property Features
Property Type: Residential - Single Family
Basement: Yes
Basement: Partially Finished, Partial
Cooling: Central Air, Zoned
Fireplaces: 1
Garage: 2
Heating: Gas, Electric, Forced Air, Radiant
Home Style: Bi-Level
Lot Size: 0.65 Acres
Roof Type: Asphalt
Taxes: $8,446
Year Built: 1962
Amenities
Wet Bar
1st Floor Bedroom
In-Law Floorplan
1st Floor Full Bath
Walk-In Closet(s)
Open Floorplan
Separate Dining Room
Replacement Windows
Feature Descriptions
Additional rooms: Office
Additional Structures: Shed(s), Garage(s), Storage, Garage Faces Front
Association Includes: None
Exterior: Brick, Cedar
Fireplace: Wood Burning
Fireplace Location(s): Living Room
Laundry: Main Level, In Unit
Lot Dimensions: 126 x 207
Parcel#: 1002100005
Parking: Concrete, Garage Door Opener, Yes, Garage Owned, Attached, Off Street, Driveway, Garage Faces Front, Oversized, Owned, Garage
Sewer: Public Sewer
Total Rooms: 8
Township: Downers Grove
Water: Lake Michigan
Room Sizes
Office: 12X10
Bedroom 2: 15X11
Bedroom 3: 11X11
Bedroom 4: 27X19
Dining Room: 13X10
Kitchen: 14X11
Living Room: 19X15
Primary Bedroom: 24X13
Local Schools
High School: Hinsdale South High School
Elementary School: Anne M Jeans Elementary School
School District: District 86
Listed By / Shown By
Listed By
Agency Name: iHome Real Estate
Agency Phone: 630-779-3963
Shown By
Agent Name: Brandon Box
Agent Phone: Cell: (779) 207-5239
Agency Title: Gambino Realtors

Estimate Your Payment
Estimated Payment
$ 3,966.77 per month $3,066.06 Principal & Interest $703.83 Property Tax $196.88 Homeowner's InsuranceChange Payment Information


Member Participants (and their affiliated licensees, if applicable) shall indicate on their websites that IDX information is provided exclusively for consumers’ personal non-commercial use, that it may not be used for any purpose other than to identify prospective properties consumers may be interested in purchasing, that the data is deemed reliable but is not guaranteed by MLS GRID, and that the use of the MLS GRID Data may be subject to an end user license agreement prescribed by the Member Participant’s applicable MLS if any and as amended from time to time. MLS GRID may, at its discretion, require use of other disclaimers as necessary to protect Member Participant, and/or their MLS from liability.
Based on information submitted to the MLS GRID. All data is obtained from various sources and may not have been verified by broker or MLS GRID. Supplied Open House Information is subject to change without notice. All information should be independently reviewed and verified for accuracy. Properties may or may not be listed by the office/agent presenting the information.
Privacy Policy / DMCA Notice / ADA Accessibility


This site is hosted, designed and copyright
© 1994 - 2026 by
Delta Media Group, Inc. -- Patent Pending --
10s073 Clarendon Hills Road | MLS# 12774469
This single family home located at 10s073 Clarendon Hills Road, Willowbrook, IL 60527 is currently listed for sale with an asking price of $675,000. This property was built in 1962 and has 4 bedrooms and 3 full and 1 partial baths with 2410 sq. ft. 10s073 Clarendon Hills Road is located in the Timberlake Estates subdivision within the District 86 school district. Search Timberlake Estates real estate on bbox.gogambino.com today.