BrandonBox

BEDS6
BATHS6 full
MLS#12792551
STATUSNew
PROPERTY TYPEMulti Unit - Multiple
SUBDIVISIONEast Village
SCHOOLDistrict 299
Property Description
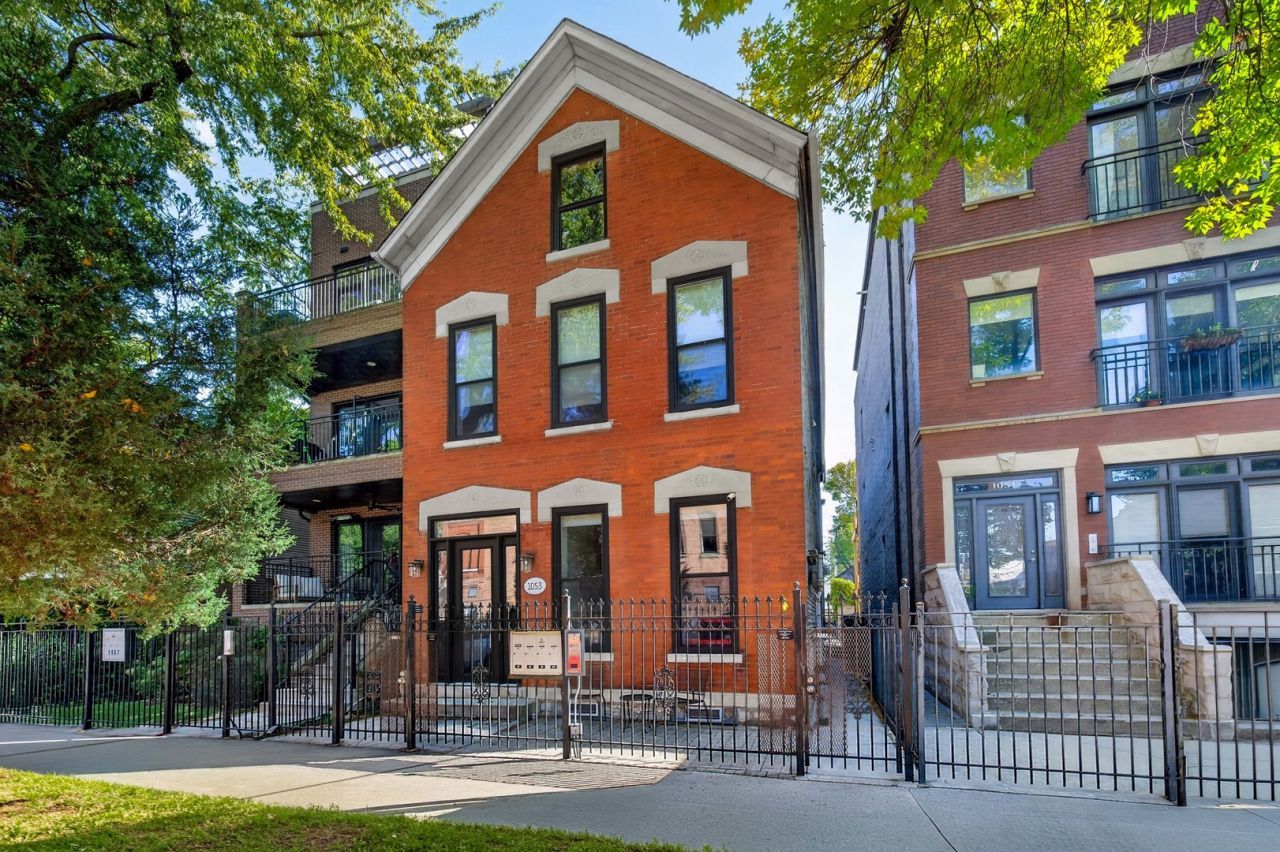
Beautifully renovated four-unit property in the heart of Wicker Park / East Ukrainian Village, offering an exceptional opportunity for an owner-occupant or investor. Comprehensively gut-renovated in 2017, the building features two one-bedroom/one-bath apartments and two two-bedroom/two- bath apartments with condominium-quality finishes throughout. Each residence offers soaring 11-foot ceilings, beautiful hardwood floors, quartz countertops, stainless steel Maytag appliances, high-end cabinetry, dishwashers, in-unit laundry, and glass-tile bathrooms. Individual basement storage lockers, a furnished shared rooftop deck with a gas grill, and a detached two- car garage enhance the property s appeal. Extensive building improvements include replacement windows, copper plumbing throughout, 400-amp electrical service with individual in-unit panels, individual furnaces and air conditioning, tuckpointing, and blown-in insulation. The TPO roof is approximately nine years old, and the pitched roof is approximately three to four years old. Three water heaters were installed in 2017, with the fourth replaced in 2025. A large unfinished attic offers potential for duplex or an in-law arrangement. Ideally situated steps from Division Street; dining and nightlife and convenient to public transportation, this well-maintained property combines beautifully finished living spaces with rental income and significant upside through bringing rents to market.
Property Features
Property Type: Multi Unit - Multiple
Basement: Yes
Basement: Unfinished, Partial
Garage: 2
Heating: Gas, Space Heater(s)
Home Style: Victorian
Lot Size: 0.07 Acres
Taxes: $17,609
Feature Descriptions
Exterior: Brick
Lot Dimensions: 24X125
Parcel#: 17064140030000
Parking: Garage Door Opener, Yes, Garage Owned, Detached, Garage
Sewer: Public Sewer
Total Rooms: 16
Township: West Chicago
Water: Public
Local Schools
School District: District 299
Listed By / Shown By
Listed By
Agency Name: Compass
Agency Phone: 773-598-7388
Shown By
Agent Name: Brandon Box
Agent Phone: Cell: (779) 207-5239
Agency Title: Gambino Realtors

Estimate Your Payment
Estimated Payment
$ 8,476.69 per month $6,586.35 Principal & Interest $1,467.42 Property Tax $422.92 Homeowner's InsuranceChange Payment Information


Member Participants (and their affiliated licensees, if applicable) shall indicate on their websites that IDX information is provided exclusively for consumers’ personal non-commercial use, that it may not be used for any purpose other than to identify prospective properties consumers may be interested in purchasing, that the data is deemed reliable but is not guaranteed by MLS GRID, and that the use of the MLS GRID Data may be subject to an end user license agreement prescribed by the Member Participant’s applicable MLS if any and as amended from time to time. MLS GRID may, at its discretion, require use of other disclaimers as necessary to protect Member Participant, and/or their MLS from liability.
Based on information submitted to the MLS GRID. All data is obtained from various sources and may not have been verified by broker or MLS GRID. Supplied Open House Information is subject to change without notice. All information should be independently reviewed and verified for accuracy. Properties may or may not be listed by the office/agent presenting the information.
Privacy Policy / DMCA Notice / ADA Accessibility


This site is hosted, designed and copyright
© 1994 - 2026 by
Delta Media Group, Inc. -- Patent Pending --
1053 N Winchester Avenue | MLS# 12792551
This multi-family property located at 1053 N Winchester Avenue, Chicago, IL 60622 is currently listed for sale with an asking price of $1,450,000. N Winchester Avenue is located within the District 299 school district. Search Chicago real estate on bbox.gogambino.com today.